
Address
1011 Bonfire West Road, Cat Spring, TX
Price
$ 899,000
Property Attributes
- MLS#73796314
- TypeSingle Family
- Listing Status Coming Soon
- CountyColorado
- CityCat Spring
- Area56
- NeighborhoodWoodglen
- Zip78933
- Style
- Year Built2021
- Taxes$ 8333
- Price$ 899,000
- Bedrooms3
- Full Bathrooms2
- Half Bathrooms1
- Sqr Footage2669
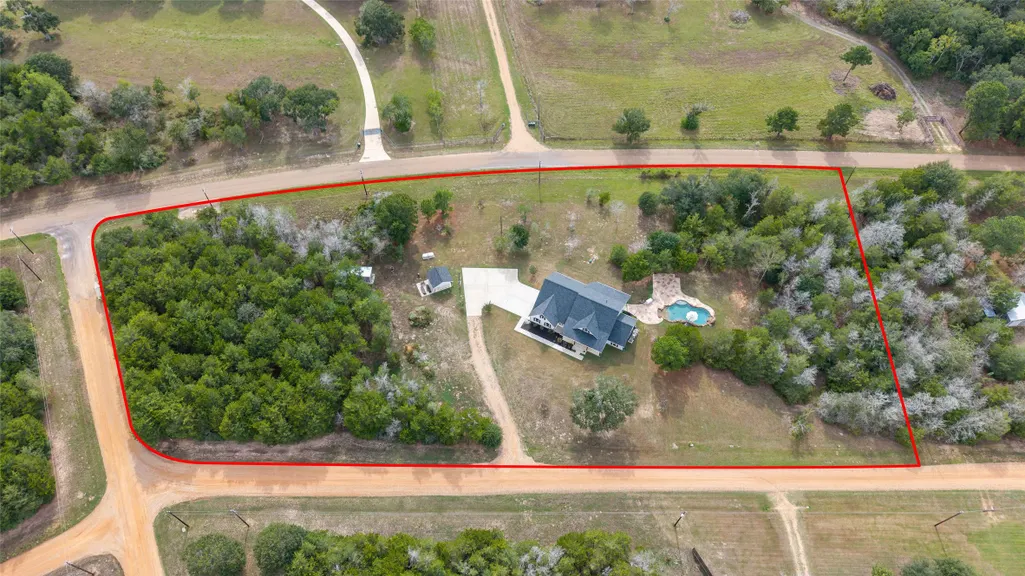
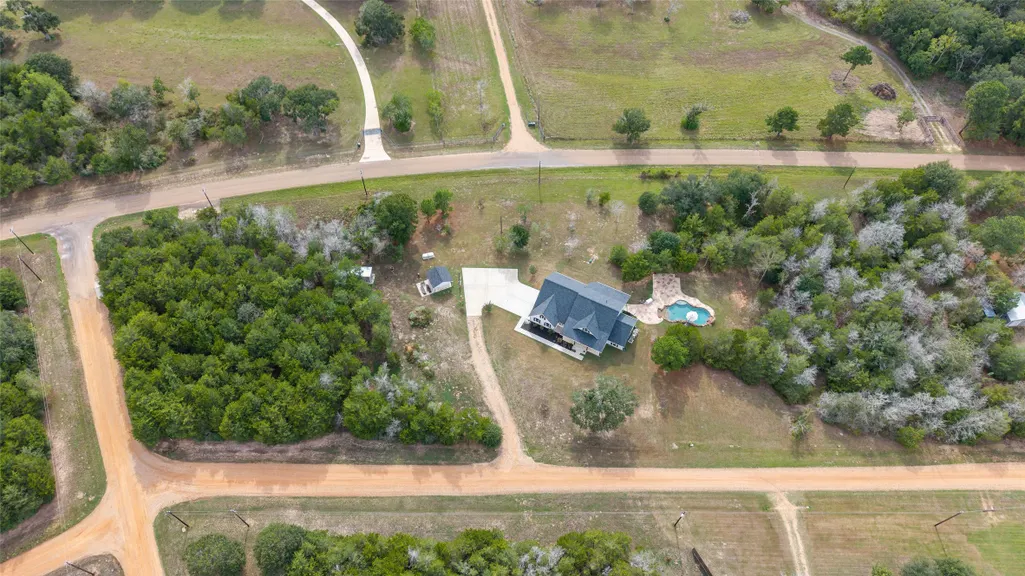
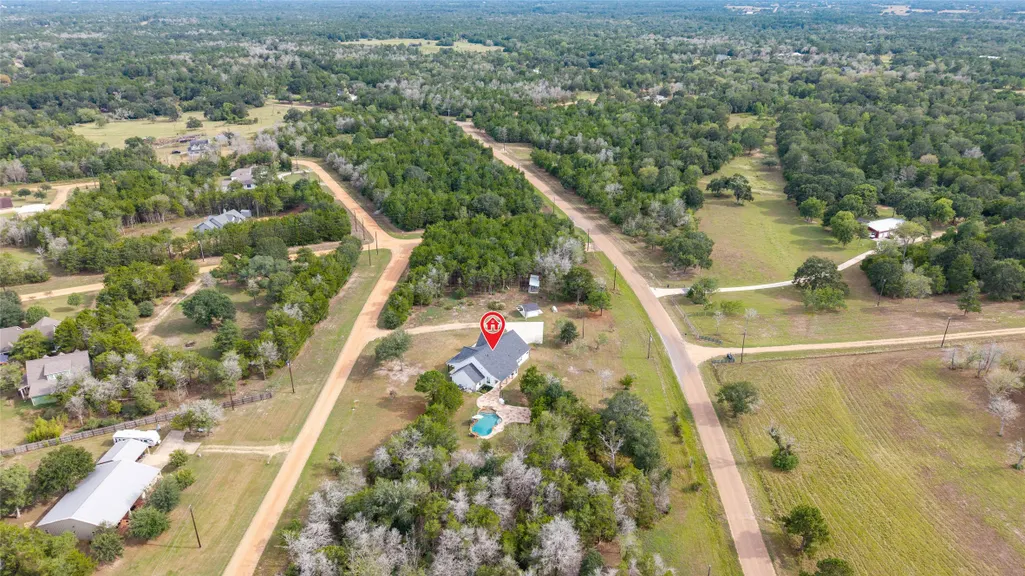
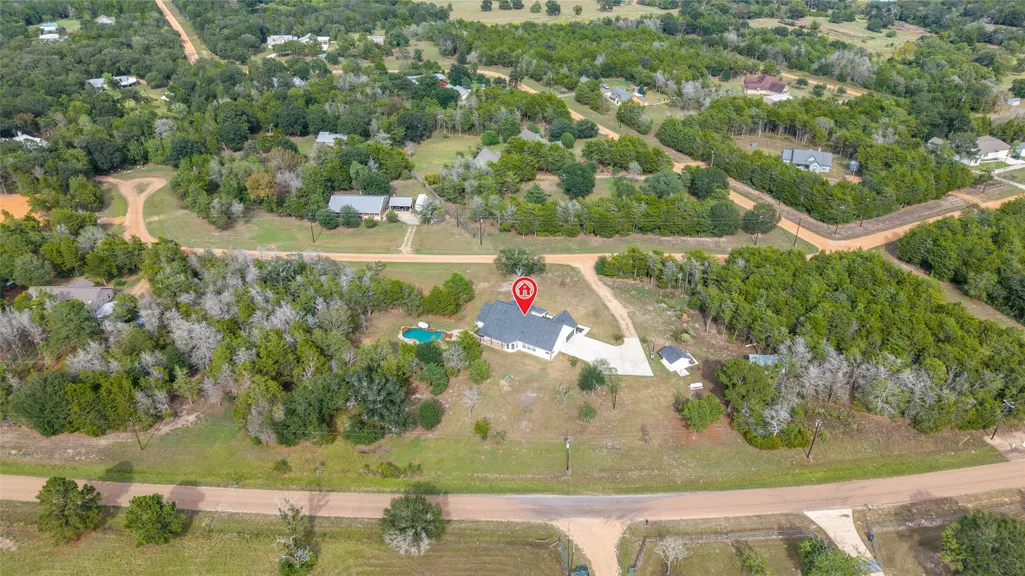
- Lot Size3.71 Acres
Data Source:
Houston Association of REALTORS® (HAR)
Property Description
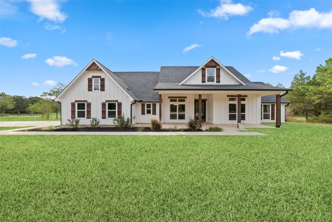
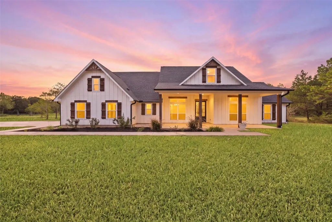
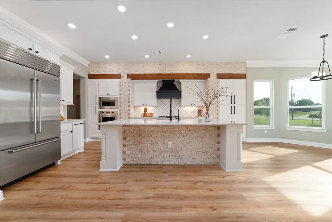
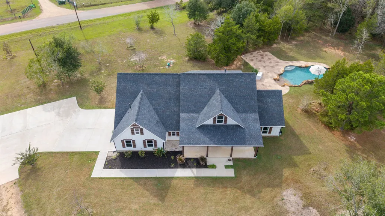
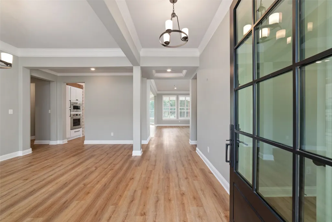
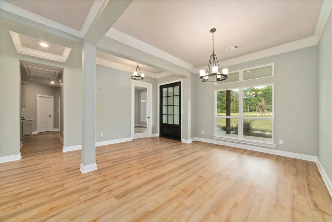
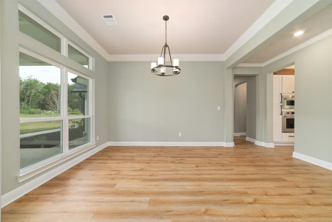
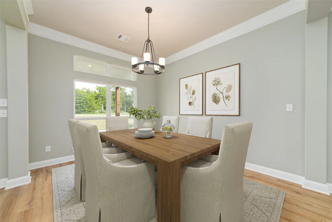
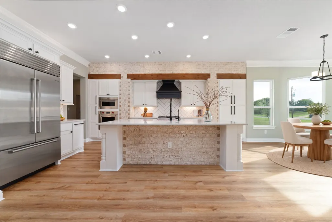
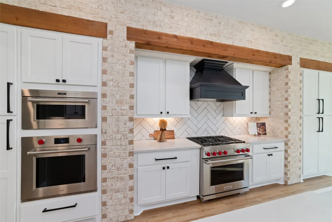
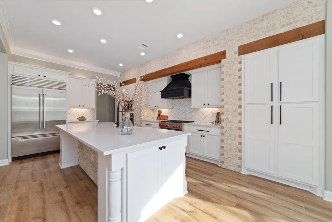
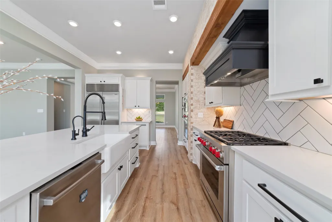
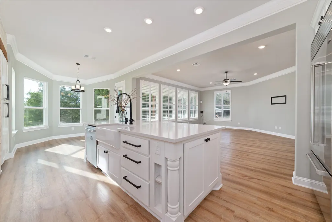
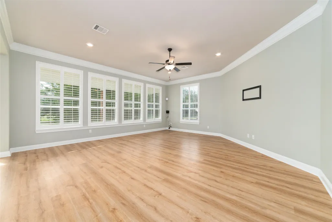
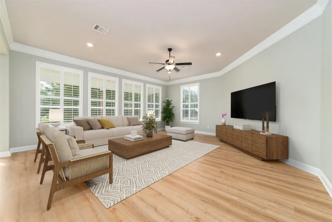
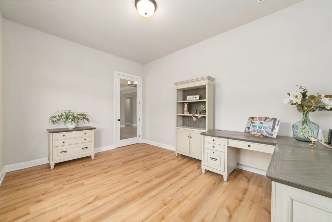
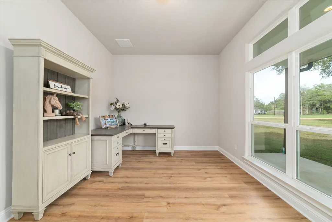
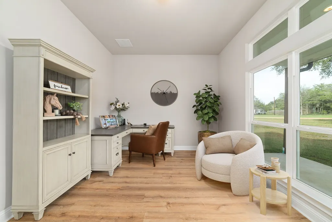
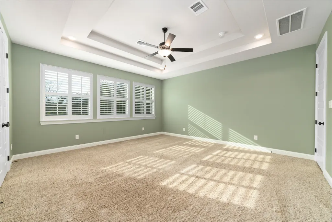
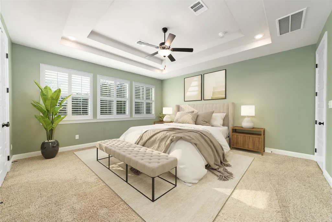
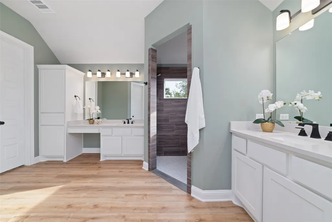
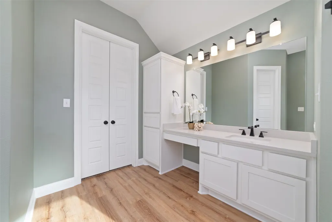
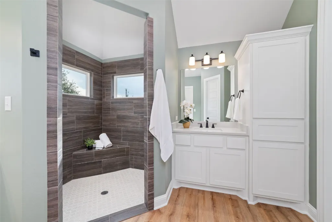
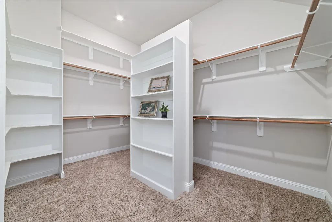
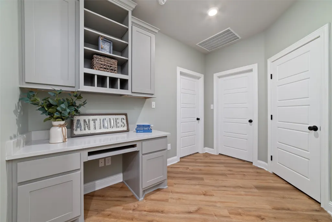
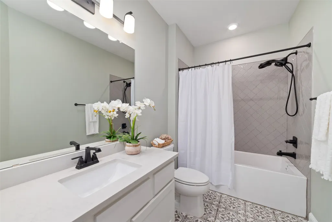
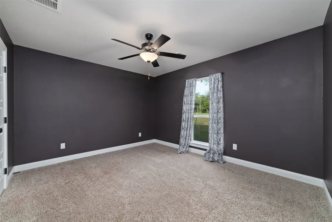
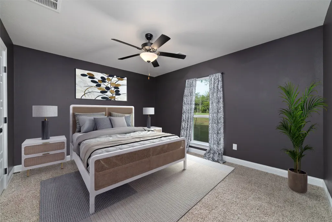
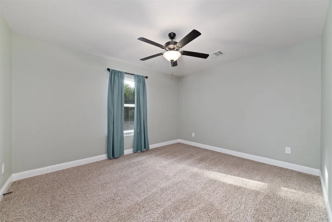
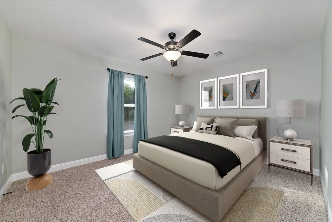
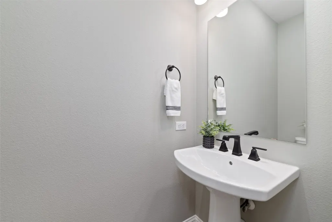
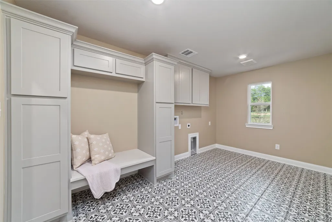
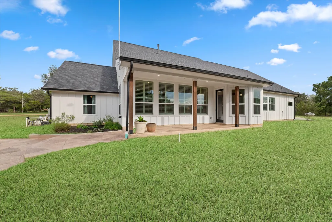
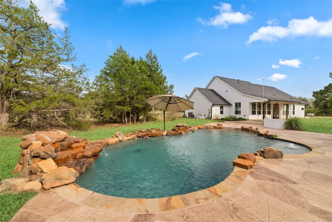
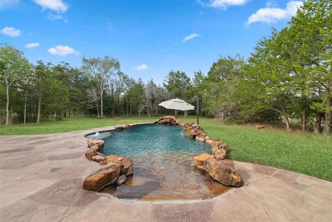
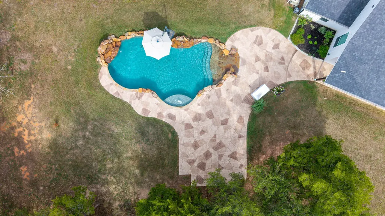
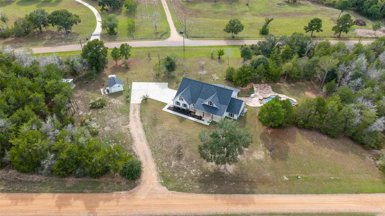
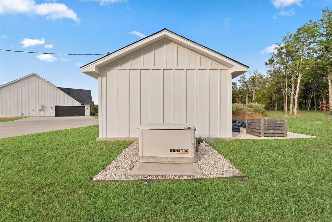
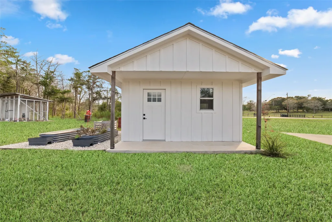
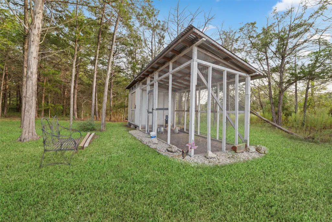
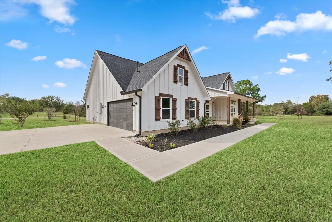
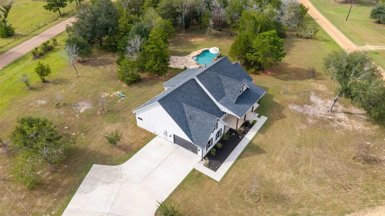
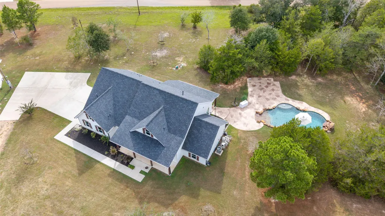
Welcome to the country where rolling hills and scenic views will captivate you. This home sits on 3.7 acres and has all the bells and whistles you are looking for. From the moment you pull up you will be greeted by this stunning one story home that says come on in or lounge on the sprawling front porch. The layout is open and welcoming while offering all the details you are looking for. Your jaw will drop when you enter the kitchen and take in all the high end finishes this space offers, Wolf 6 burner gas range, Wolf oven, Wolf microwave, Sub Zero refrigerator, Bosch dishwasher, quartz countertops, oversized island, wood beam, and brick offer the distinctive character that truly sets it apart from the rest. This home does not disappoint with the outdoor space offering a covered front and back porch, generator, 8x12 storage shed that houses the well, chicken coop, water softener, and last but not least the stunning swimming pool that you will for sure enjoy! Don't sit on this one.
| Elementary School | Middle School | High School |
|---|---|---|
| COLUMBUS ELEMENTARY SCHOOL Elementary School | COLUMBUS JUNIOR HIGH SCHOOL Middle School | COLUMBUS HIGH SCHOOL High School |
| Price History | |
|---|---|
| 9/13/2026 | Listed $899,000 |
General Features
| Country | US |
|---|---|
| Sewer | Aerobic Septic |
| Heating | Propane |
| Cooling | Central Air,Electric |
| Roof | Composition |
| Appliances | Dishwasher,Electric Oven,Gas Cooktop,Disposal,Microwave,Refrigerator,Water Softener Owned |
| HOA Fee | 200 |
| Garage Spaces | 2 |
| Patio/Porch Features | Covered,Deck,Patio,Porch |
| Architectural Style | Traditional |
| Pool Features | Heated,In Ground |
| Construction Materials | Cement Siding |
| Exclusions | Chickens, Lawn Mower |
| Year Built | 2021 |
| Electric | Generator |
| Stories Count | 1 |
| Levels | One |
| Property Subtype | Detached |
| Tax Year | 2025 |
| Assoc Fee Paid Per | Annually |
| County | Colorado |
| New Construction | false |
| Property Type | Residential |
| HOA | true |
| Attached Garage | true |
| Energy Efficient | Insulation,Windows |
| Subdivision Name | Woodglen |
| Facing Direction | East |
| Garage Y/N | true |
| Other Structures | Shed(s) |
| Total Rooms | 9 |
| Full Baths | 2 |
| Status | Coming Soon |
| Directions | From I-10 take Pike Rd. Exit 716 north, turn right on Old Columbus Rd N, turn left onto FM 2187 Rd., turn left on FM 949 W, turn right onto Cat Spring Rd., turn right onto Bostik Rd, turn right onto Woodglen Way, turn left on Bonfire West Rd. First house on left. |
| ModificationTimestamp | 2026-09-13T18:38:10.603-00:00 |
| High School | COLUMBUS HIGH SCHOOL |
| City | Cat Spring |
| Disclosures | Fixture Leases,Seller Disclosure |
| Association Name | Woodglen |
| High School District | 188 - Columbus |
| MLS Area | 56 |
| Lot Size Units | Square Feet |
| Elementary School | COLUMBUS ELEMENTARY SCHOOL |
| Tax Annual Amount | 8333 |
| Middle/Junior High School | COLUMBUS JUNIOR HIGH SCHOOL |
| Lease Considered Y/N | false |
| Virtual Tour | https://khoihuynhphotography.pixieset.com/1011bonfirewestrd/v/MTM2MzAzMTI0-G1rGd2sAEaULkKafpKpYjxTwKrGhrto5yAcxR58WQWU/ |
| Builder Name | Tilson |
| Standard Status | Coming Soon |
| Middle/Junior School District | 188 - Columbus |
| Elementary School District | 188 - Columbus |
| Year Built Source | Public Records |
| PostalCity | Cat Spring |
| Legal Description | WOODGLEN, SECTION 1, LOTS 29,30 3.710 AC HOUSE & BLDG |
Interior Features
| Interior Amenities | Crown Molding,Double Vanity,Kitchen Island,Kitchen/Family Room Combo,Quartz Counters,Split Bedrooms,Ceiling Fan(s) |
|---|---|
| Flooring | Carpet,Plank,Vinyl |
| Air Conditioning Y/N | true |
| Heating Y/N | true |
| Window Features | Low-Emissivity Windows |
| Half Baths | 1 |
| Laundry Features | Washer Hookup,Electric Dryer Hookup |
| Total Bedrooms | 3 |
| Room Type | Breakfast Room/Nook,Dining Room,Family Room,Office,Utility Room |
| LivingAreaSource | Builder |
| Total Baths | 3 |
Exterior Features
| Exterior Amenities | Covered Patio,Porch,Patio,Storage |
|---|---|
| Parking Features | Attached,Garage,Garage Door Opener |
| Lot Features | Corner Lot,Subdivision |
| Water Source | Well |
| Lot Size Area | 161608 |
| Foundation Details | Slab |
| Building Area Total | 2669 |
| Lot Size Acres | 3.71 |
| Lot Size Source | Appraiser |
| Private Pool | true |
Amenities
- Foreclosure
- Views
- Short Sale
- New Construction
- Adult 55+
- Lease To Own
- No HOA Fees
- Furnished
- Primary On Main
- Air Conditioning
- Seller Finance
- Green
- Fixer Upper
- Horse
- Golf
- Fireplace
- Deck
- Garage
- Basement
- Pool
Property vs Single Family Average in 78933
Price
Taxes
Year Built
 The information being provided by Houston Association of REALTORS, Inc. is for the consumer's personal, non-commercial use and may not be used for any purpose other than to identify prospective properties consumers may be interested in purchasing. Any information relating to real estate for sale referenced on this web site comes from the Internet Data Exchange (IDX) program of the Houston Association of REALTORS, Inc. This web site may reference real estate listing(s) held by a brokerage firm other
