
Water Views - Golf Course
Address
98 Glenheath, Trinity, TX
Price
$ 350,000
Property Attributes
- MLS#62570311
- TypeSingle Family
- Listing Status Active
- CountyTrinity
- CityTrinity
- Area42 Lake Livingston Area
- NeighborhoodWestwood Shores Sec 3
- Zip75862
- Style
- Year Built1990
- Taxes$ 9310
- Price$ 350,000
- Bedrooms3
- Full Bathrooms2
- Half Bathrooms1
- Sqr Footage2744
- Lot Size0.437 Acres
Data Source:
Houston Association of REALTORS® (HAR)
Property Description
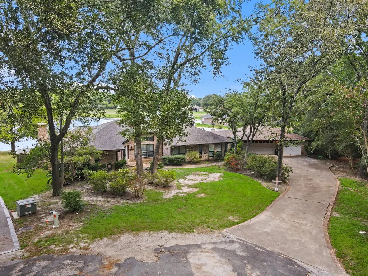
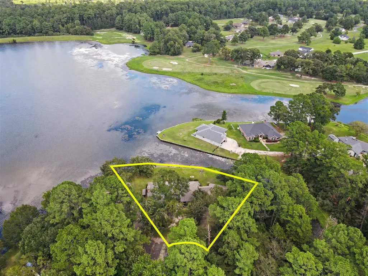
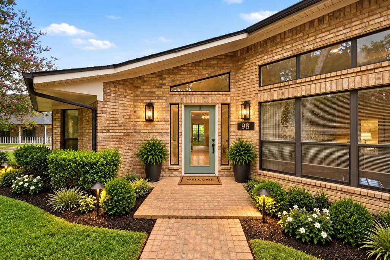
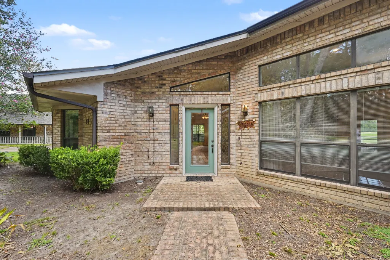
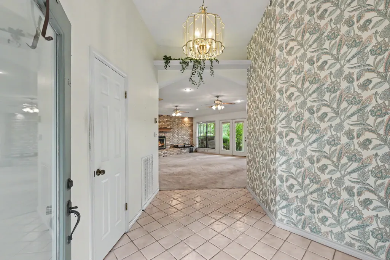
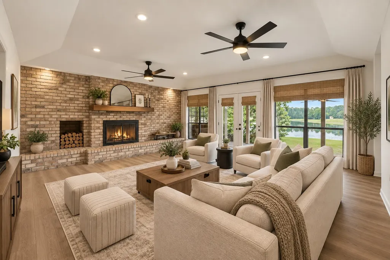
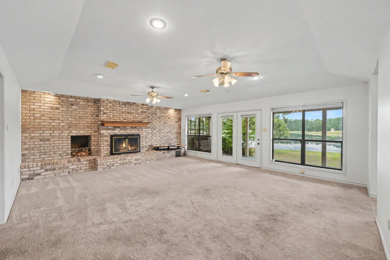
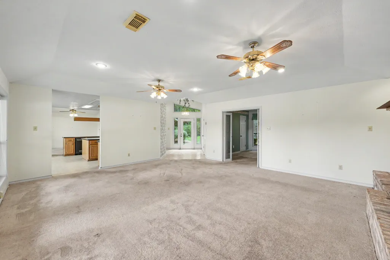
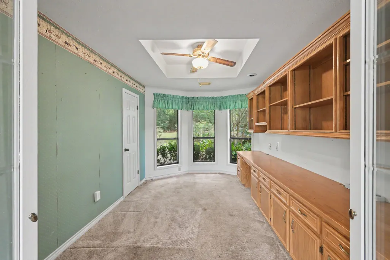
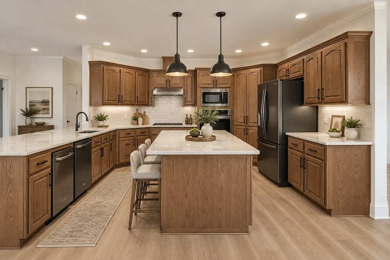
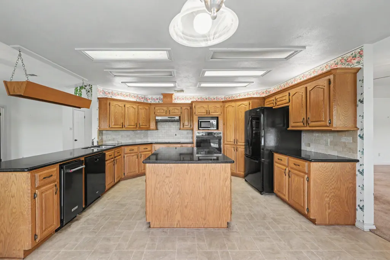
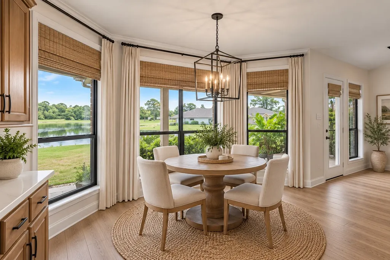
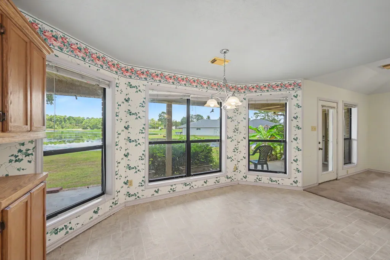
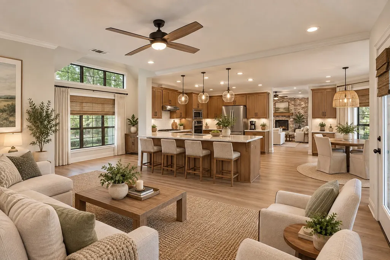
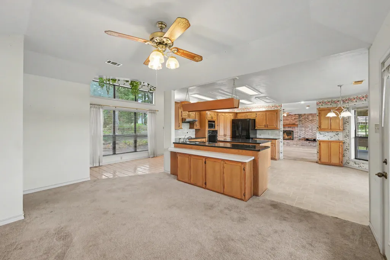
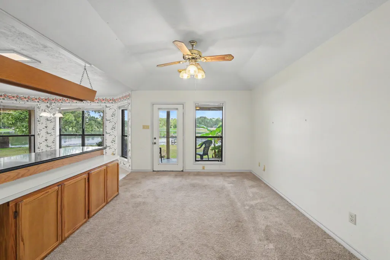
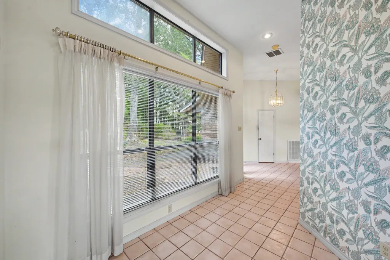
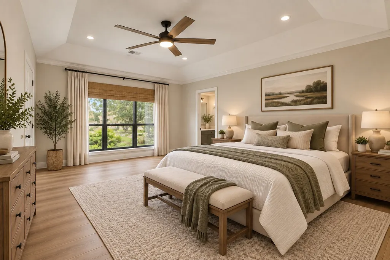
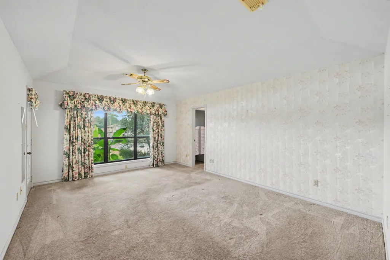
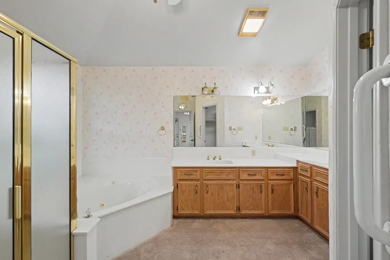
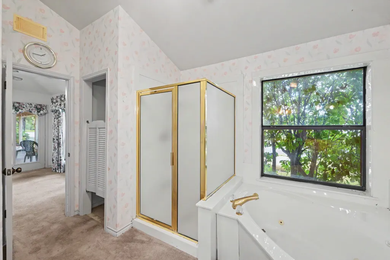
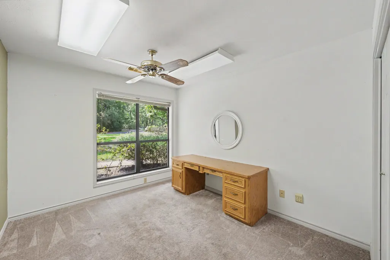
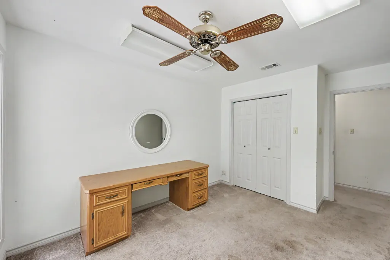
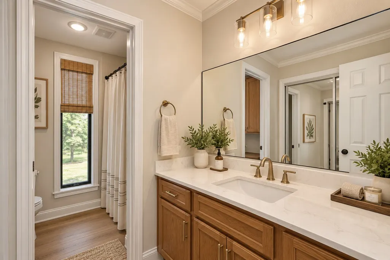
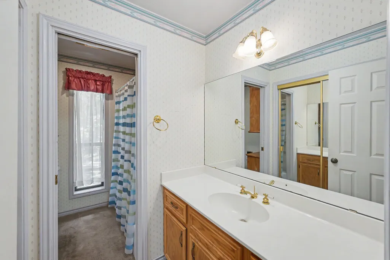
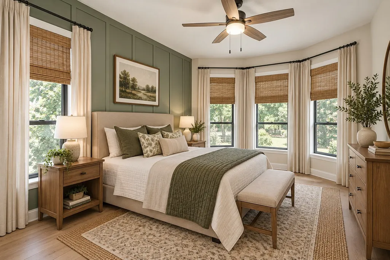
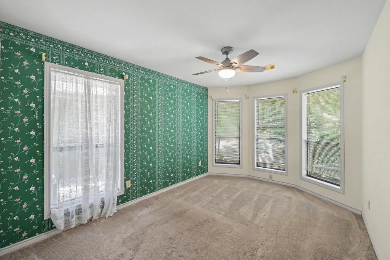
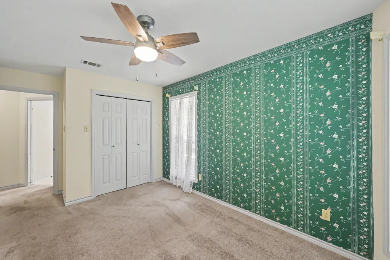
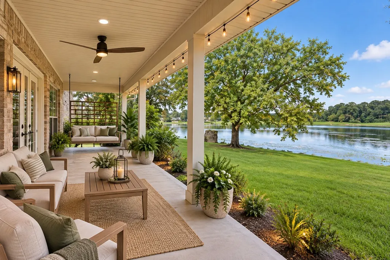
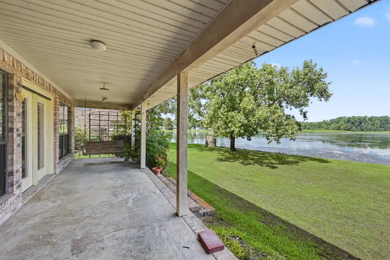
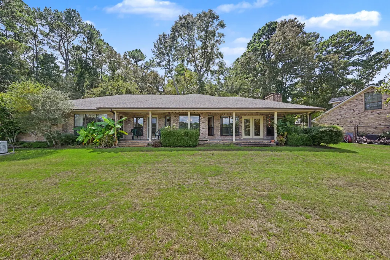
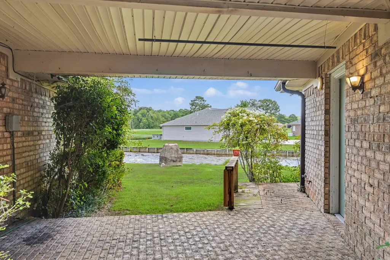
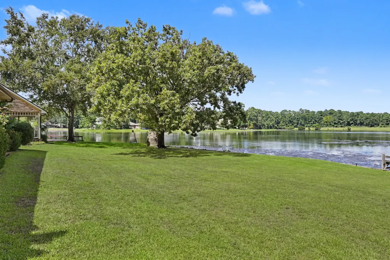
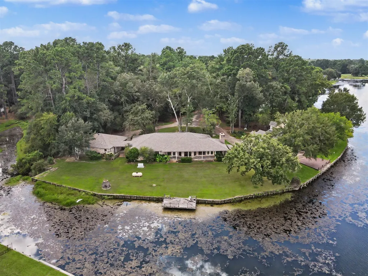
Lakeside living at an affordable price!! This spacious single-story ranch-style home in Westwood Shores is just what you’ve been waiting for! The comfortable, easy-flowing floor plan offers generous living and dining spaces, a roomy kitchen with plenty of cabinetry and counter space, a breakfast area, a study with built ins, and nicely sized bedrooms. There are views out of every window with the backside of the house facing the private Westwood Lake, and the front looking out at the wooded side of the lot. Sellers have left the home as is, so that you have the opportunity to add your own style and taste to make this home truly yours. Located in the gated golf and lake community of Westwood Shores, where life moves at a little slower pace and neighbors come to enjoy the neighborhood amenities and laid-back lifestyle. Whether you’re looking for a full-time home, a weekend escape or the perfect place to retire, this one has so much to offer!
| Elementary School | Middle School | High School |
|---|---|---|
| LANSBERRY ELEMENTARY SCHOOL Elementary School | TRINITY JUNIOR HIGH SCHOOL Middle School | TRINITY HIGH SCHOOL High School |
| Price History | |
|---|---|
| 9/16/2026 | Listed $350,000 |
General Features
| Country | US |
|---|---|
| Sewer | Public Sewer |
| Heating | Central,Electric |
| Cooling | Central Air,Electric |
| Roof | Composition |
| Appliances | Dishwasher,Electric Cooktop,Electric Oven,Disposal,Ice Maker,Microwave,Trash Compactor |
| HOA Fee | 2900 |
| Garage Spaces | 3 |
| Association Fee Includes | Clubhouse,Common Areas,Recreation Facilities |
| Patio/Porch Features | Covered,Deck,Patio |
| Architectural Style | Ranch,Traditional |
| Pool Features | Association |
| Security Features | Controlled Access |
| Construction Materials | Brick,Vinyl Siding |
| Year Built | 1990 |
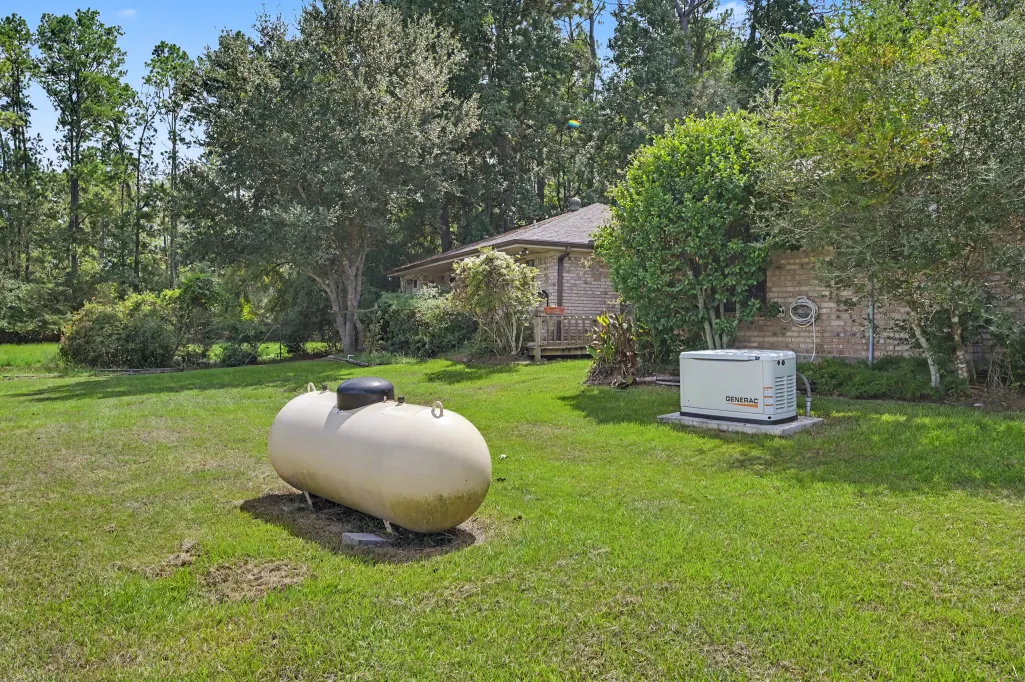
| Electric | Generator |
| View | Lake,Water |
| Stories Count | 1 |
| Levels | One |
| Property Subtype | Detached |
| Tax Year | 2025 |
| Ownership | Full Ownership |
| Waterfront Features | Lake,Lake Front,Waterfront |
| Community Features | Community Pool,Golf |
| Assoc Fee Paid Per | Annually |
| County | Trinity |
| New Construction | false |
| Property Type | Residential |
| Association Amenities | Basketball Court,Boat Dock,Marina,Boat Ramp,Clubhouse,Controlled Access,Sport Court,Fitness Center,Golf Course,Picnic Area,Playground,Pickleball,Park,Pool,Tennis Court(s),Trash,Gated,Guard |
| HOA | true |
| Attached Garage | false |
| Subdivision Name | Westwood Shores Sec 3 |
| Garage Y/N | true |
| Other Structures | Workshop |
| Total Rooms | 8 |
| Full Baths | 2 |
| Status | Active |
| Directions | From WWS entrance, check in at the guard shack, go left once inside, follow road around to Glenheath. Take a left on Glenheath. Property is at end of cul-de-sac on the right. |
| ModificationTimestamp | 2026-09-16T05:29:52.470-00:00 |
| High School | TRINITY HIGH SCHOOL |
| City | Trinity |
| Association Name | Westwood Shores POA |
| High School District | 63 - Trinity |
| MLS Area | 42 |
| Lot Size Units | Square Feet |
| Elementary School | LANSBERRY ELEMENTARY SCHOOL |
| Tax Annual Amount | 9310 |
| Middle/Junior High School | TRINITY JUNIOR HIGH SCHOOL |
| MLS Area Minor | Lake Livingston Area |
| Lease Considered Y/N | false |
| Builder Name | Morrison Brothers |
| Standard Status | Active |
| Occupancy Type | Vacant |
| Middle/Junior School District | 63 - Trinity |
| Elementary School District | 63 - Trinity |
| Year Built Source | Public Records |
| PostalCity | Trinity |
| Legal Description | WESTWOOD SHORES SECTION 03, BLOCK 59 LOT 19,20 |
Interior Features
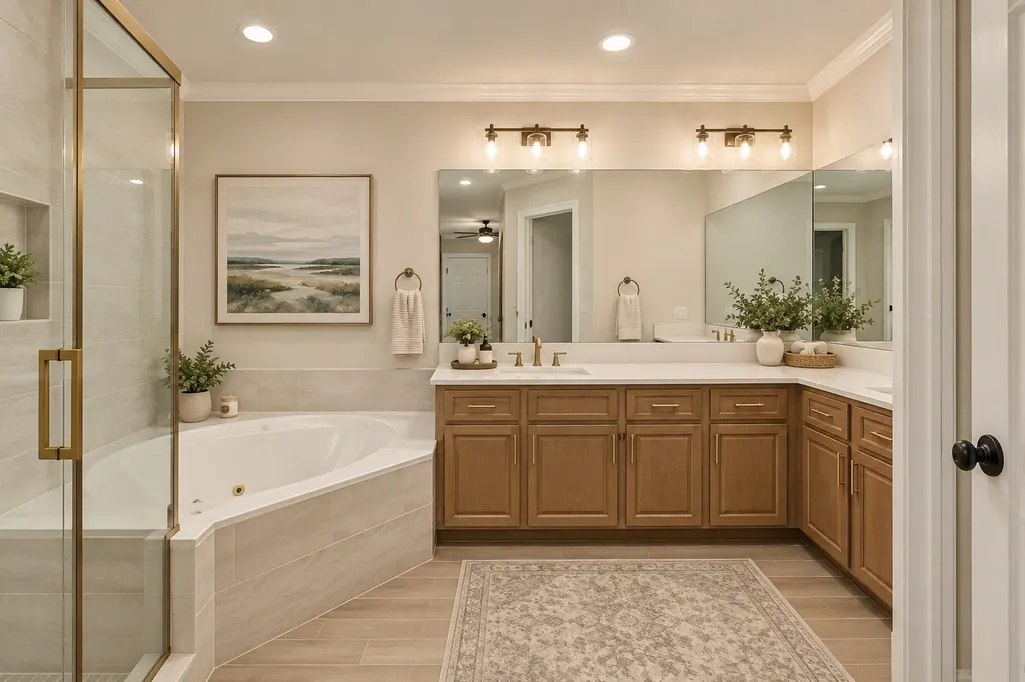
| Interior Amenities | All Bedrooms Down,Breakfast Bar,Double Vanity,En Suite Bathroom,Granite Counters,Handicap Access,Jetted Tub,Kitchen Island,Kitchen/Family Room Combo,Bath in Primary Bedroom,Main Level Primary,Pantry,Soaking Tub,Separate Shower,Walk-In Closet(s),Ceiling Fan(s),Kitchen/Dining Combo |
|---|---|
| Flooring | Carpet |
| Total Fireplaces | 1 |
| Fireplace Features | Wood Burning |
| Air Conditioning Y/N | true |
| Heating Y/N | true |
| Fireplace Y/N | true |
| Half Baths | 1 |
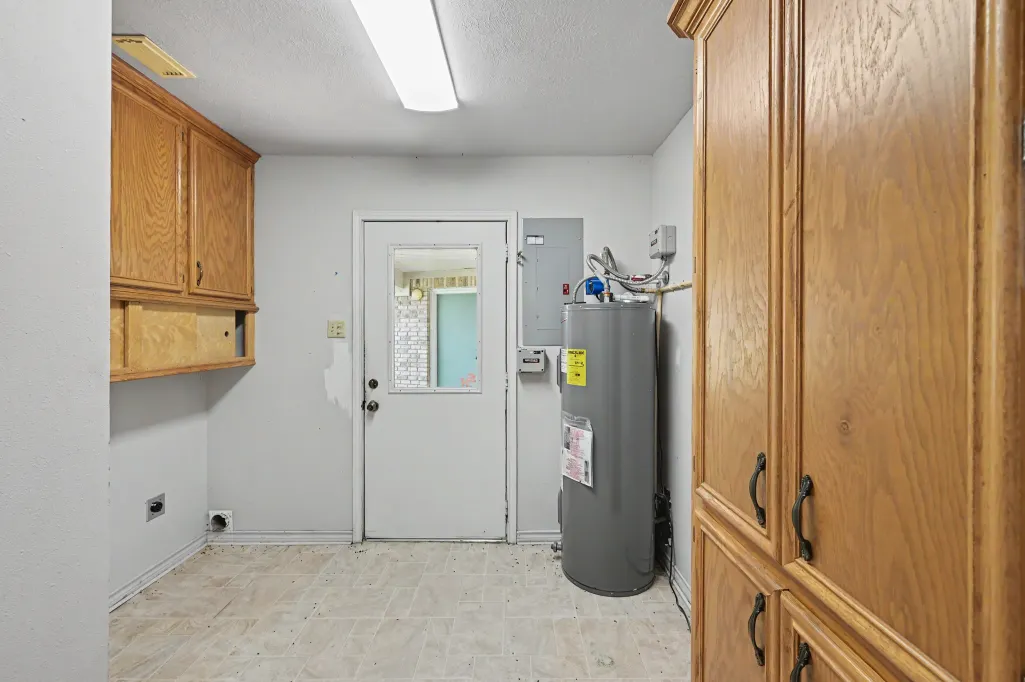
| Laundry Features | Washer Hookup,Electric Dryer Hookup |
| Total Bedrooms | 3 |
| Room Type | Breakfast Room/Nook,Den,Entry/Foyer,Family Room,Kitchen,Living Room,Office,Utility Room,Half Bath |
| LivingAreaSource | Appraiser |
| Total Baths | 3 |
| Bedrooms Possible | 3 |
Exterior Features
| Exterior Amenities | Covered Patio,Sprinkler/Irrigation,Patio,Tennis Court(s) |
|---|---|
| Parking Features | Detached,Garage |
| Lot Features | Cul-De-Sac,Near Golf Course,Views,Wooded,Waterfront,Pond on Lot |
| Water Source | Public |
| Lot Size Area | 19038 |
| Foundation Details | Slab |
| Building Area Total | 2744 |
| Lot Size Acres | 0.437 |
| Road Surface Type | Asphalt |
| Lot Size Source | Appraiser |
| Waterfront Y/N | true |
| Private Pool | false |
Amenities
- Foreclosure
- Views
- Short Sale
- New Construction
- Adult 55+
- Lease To Own
- No HOA Fees
- Furnished
- Primary On Main
- Air Conditioning
- Seller Finance
- Green
- Fixer Upper
- Horse
- Golf
- Fireplace
- Deck
- Garage
- Basement
- Pool
Property vs Single Family Average in 75862
Price
Taxes
Year Built
 The information being provided by Houston Association of REALTORS, Inc. is for the consumer's personal, non-commercial use and may not be used for any purpose other than to identify prospective properties consumers may be interested in purchasing. Any information relating to real estate for sale referenced on this web site comes from the Internet Data Exchange (IDX) program of the Houston Association of REALTORS, Inc. This web site may reference real estate listing(s) held by a brokerage firm other
