
Address
16173 Oaklawn Drive, Splendora, TX
Price
$ 839,900
Property Attributes
- MLS#28873333
- TypeSingle Family
- Listing Status Active
- CountyMontgomery
- CitySplendora
- Area40 Cleveland Area
- NeighborhoodParkland Community 02
- Zip77372
- Style
- Year Built2016
- Taxes$ 7908
- Price$ 839,900
- Bedrooms5
- Full Bathrooms3
- Half Bathrooms1
- Sqr Footage2835
- Lot Size1.4997 Acres
Data Source:
Houston Association of REALTORS® (HAR)
Property Description
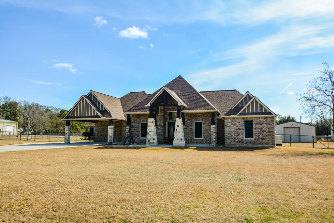
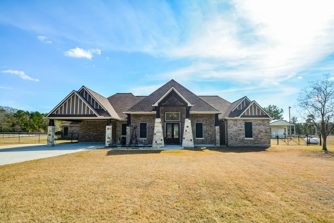
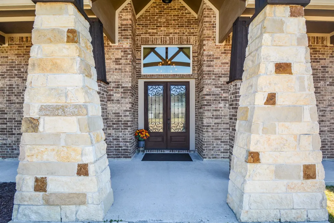
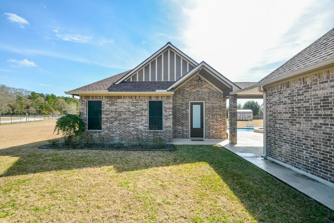
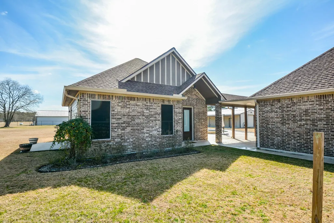
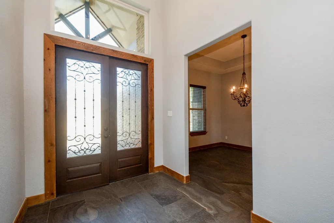
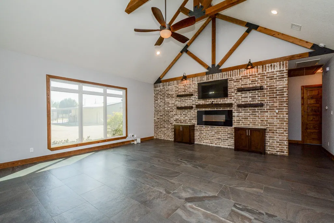
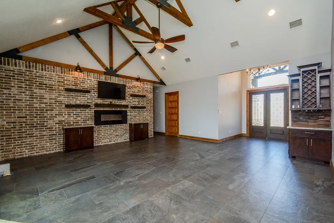
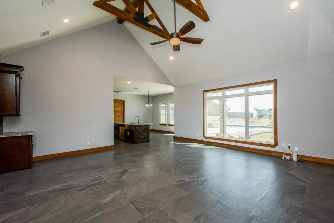
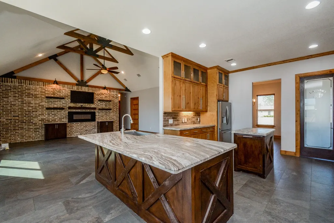
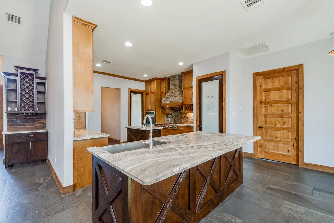
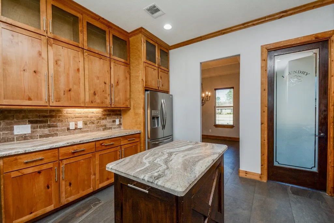
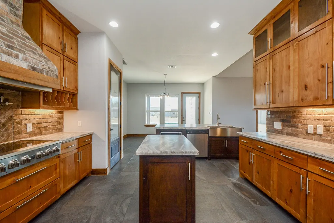
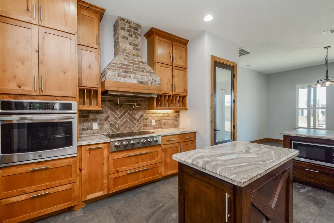
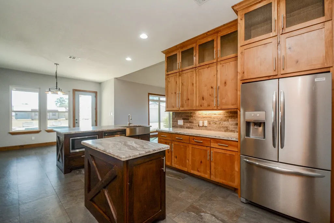
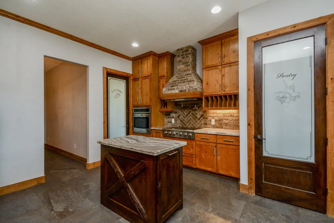
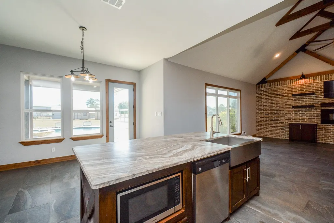
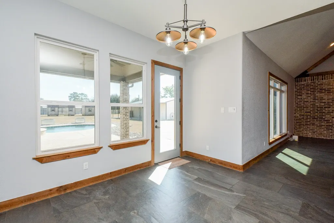
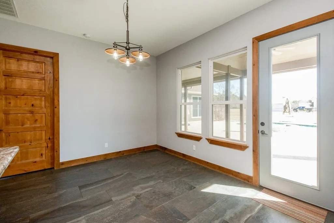
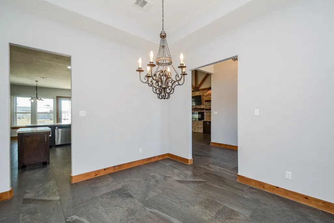
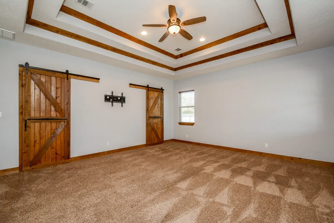
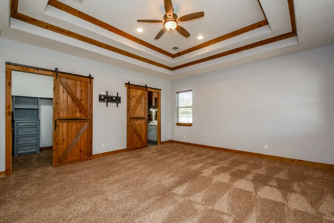
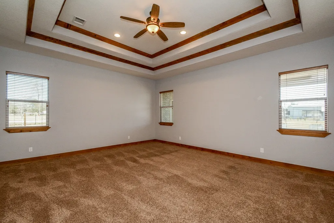
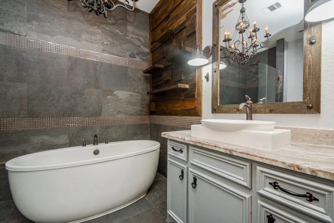
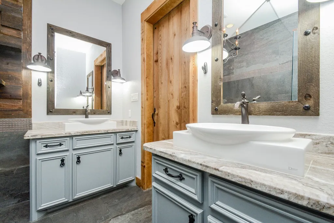
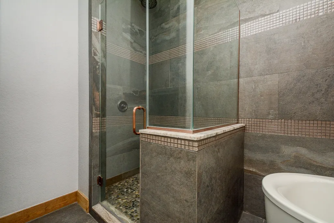
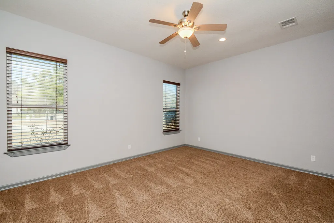
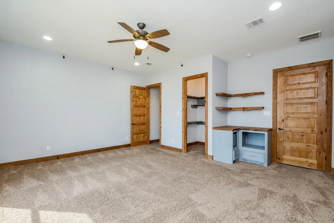
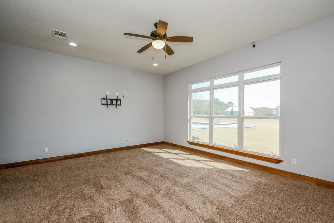
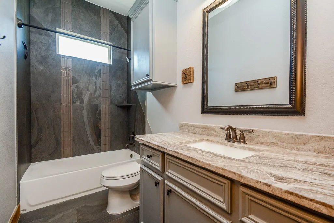
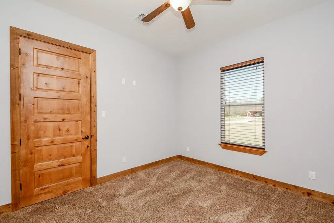
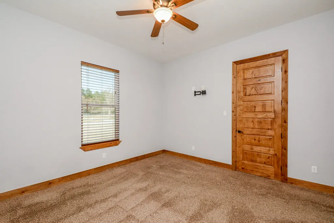
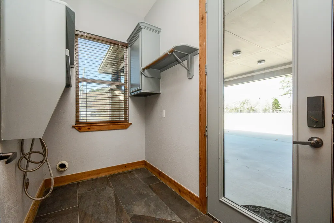
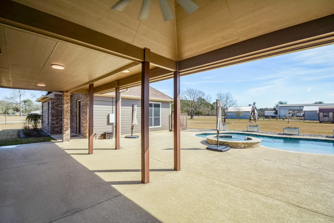
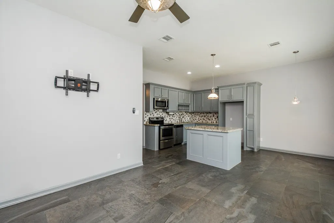
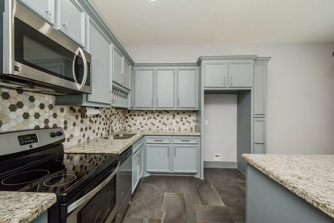
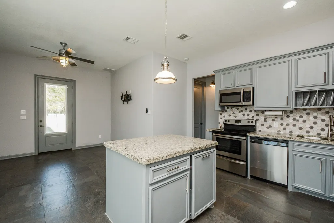
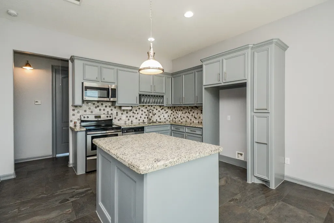
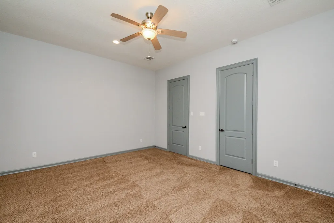
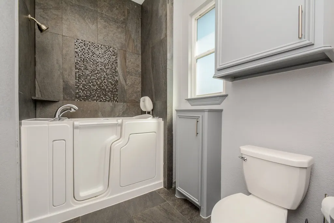
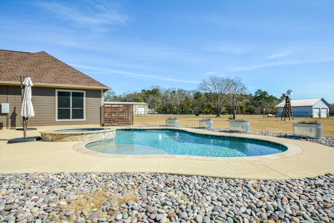
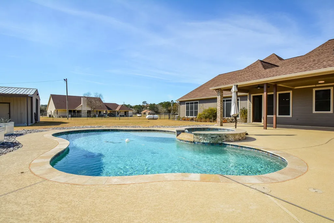
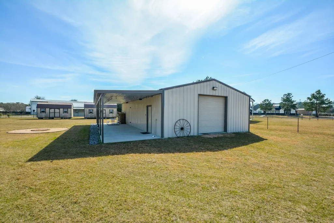
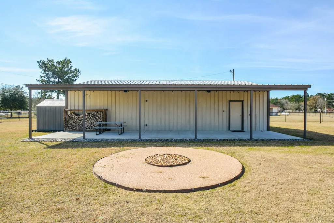
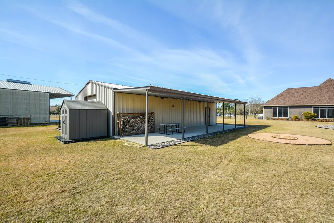
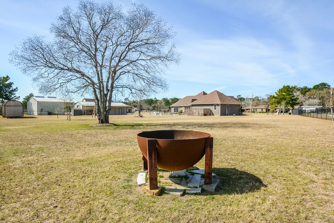
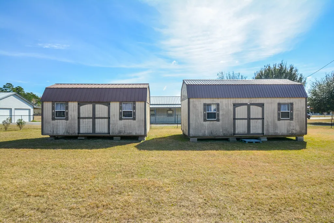
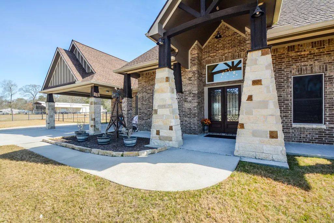
Welcome to TWO beautiful luxury country homes on 1.5 acres just minutes from I-59. Main home is approx. 2835 sq. ft & Guest house, Casita, is 976 sq. ft for a total of 3811 sq. ft so list price is approximately $220.39 per sq. ft. The main home welcomes all with stately columns & double doors. The warm inviting living room has cedar beams & a mock fireplace in a bricked wall. The chef's dream kitchen has two granite topped islands, professional level appliances & a pot filler at stove. The primary bedroom is spacious & ensuite bath is spa worthy. The game room has 1/2 bath attached with beverage refrigerator/ bar area or could be used as 4th bedroom. The Casita (guest house) is just across the expansive covered patio & features privacy, comfort & luxury overlooking the heated pool. The shop/barn is 30x50 with 12 ft. covered patio & double garage doors. The generator protects both homes, pool & barn. 3 Storage buildings. Come see what country living can be for you & yours.
| Elementary School | Middle School | High School |
|---|---|---|
| PEACH CREEK ELEMENTARY SCHOOL Elementary School | SPLENDORA JUNIOR HIGH Middle School | SPLENDORA HIGH SCHOOL High School |
| Price History | |
|---|---|
| 2/11/2026 | Listed $874,800 |
| 6/15/2026 | 4$839,900 |
General Features
| Country | US |
|---|---|
| Sewer | PublicSewer |
| Heating | Central,Electric,Propane |
| Cooling | CentralAir,Electric |
| Roof | Composition |
| Appliances | Dishwasher,ElectricCooktop,ElectricOven,Disposal,Microwave,Dryer,EnergyStarQualifiedAppliances,Refrigerator,WaterSoftenerOwned,WineRefrigerator,Washer |
| Garage Spaces | 4 |
| Patio/Porch Features | Covered,Deck,Patio,Porch |
| Architectural Style | Ranch |
| Pool Features | Gunite,Heated,InGround |
| Security Features | SmokeDetectors |
| Construction Materials | Brick,CementSiding,Stone,WoodSiding |
| Year Built | 2016 |
| Electric | Generator |
| Stories Count | 1 |
| Levels | One |
| Property Subtype | Detached |
| Tax Year | 2025 |
| Ownership | Full Ownership |
| County | Montgomery |
| New Construction | false |
| Property Type | Residential |
| Attached Garage | false |
| Energy Efficient | RadiantAtticBarrier,Appliances,Doors,Hvac,Lighting,SolarScreens,Thermostat,Windows |
| Subdivision Name | Parkland Community 02 |
| Facing Direction | West |
| Garage Y/N | true |
| Other Structures | Barns,GarageApartment,Stables,Sheds,Workshop |
| Total Rooms | 11 |
| Full Baths | 3 |
| Status | Active |
| Directions | Take 59 N to Creekwood Exit in Splendora. Turn right on Creekwood and cross the rail road tracks. Turn immediately left on to First St. and then turn right immediately on Deerbrook. Go approximately 1 mile and turn left on Oak Lawn Dr. into the neighborhood. There are speed bumps. Go to end of Oak Lawn Dr. Home is on the right. |
| ModificationTimestamp | 2026-08-31T17:56:25.840-00:00 |
| High School | SPLENDORA HIGH SCHOOL |
| City | Splendora |
| Disclosures | SellerDisclosure |
| High School District | 47 - Splendora |
| MLS Area | 40 |
| Lot Size Units | SquareFeet |
| Carport Spaces | 2 |
| Carport Y/N | true |
| Spa Features | HotTub |
| Elementary School | PEACH CREEK ELEMENTARY SCHOOL |
| Tax Annual Amount | 7908 |
| Middle/Junior High School | SPLENDORA JUNIOR HIGH |
| MLS Area Minor | Cleveland Area |
| Lease Considered Y/N | false |
| Standard Status | Active |
| Occupancy Type | Vacant |
| Middle/Junior School District | 47 - Splendora |
| Elementary School District | 47 - Splendora |
| Year Built Source | PublicRecords |
| PostalCity | Splendora |
| Legal Description | S775502 - PARKLAND COMMUNITY 02, BLOCK 1, LOT 8 |
Interior Features
| Interior Amenities | AllBedroomsDown,BreakfastBar,CrownMolding,DoubleVanity,EntranceFoyer,EnSuiteBathroom,FullBathOnMainLevel,GraniteCounters,HighCeilings,KitchenIsland,KitchenFamilyRoomCombo,BathInPrimaryBedroom,MainLevelPrimary,PotFiller,SoakingTub,SeparateShower,TubShower,VaultedCeilings,WalkInClosets,WiredForSound,WindowTreatments |
|---|---|
| Flooring | Carpet,Stone |
| Total Fireplaces | 1 |
| Fireplace Features | Decorative |
| Air Conditioning Y/N | true |
| Heating Y/N | true |
| Window Features | LowEmissivityWindows,WindowCoverings |
| Fireplace Y/N | true |
| Half Baths | 1 |
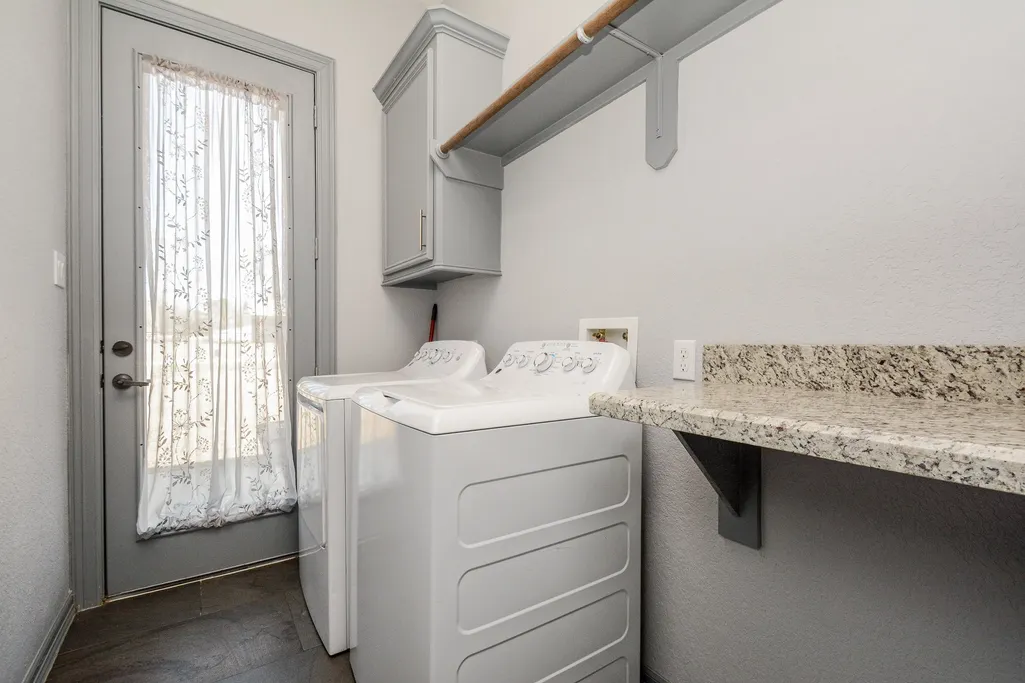
| Laundry Features | WasherHookup,ElectricDryerHookup |
| Total Bedrooms | 5 |
| Room Type | BreakfastRoomNook,DiningRoom,EntryFoyer,GameRoom,GuestQuarters,Kitchen,LivingRoom,UtilityRoom,HalfBath |
| LivingAreaSource | Appraiser |
| Total Baths | 4 |
| Bedrooms Possible | 5 |
Exterior Features
| Exterior Amenities | CoveredPatio,Fence,HotTubSpa,Porch,Patio,PrivateYard,Storage |
|---|---|
| Fencing | BackYard |
| Parking Features | AttachedCarport,AdditionalParking,Driveway,Detached,Garage,GarageDoorOpener,Oversized |
| Lot Features | Cleared,CulDeSac,Subdivision,SideYard |
| Water Source | Public |
| Lot Size Area | 65327 |
| Foundation Details | Slab |
| Spa | true |
| Building Area Total | 2835 |
| Lot Size Acres | 1.4997 |
| Road Surface Type | Asphalt |
| Lot Size Source | Appraiser |
| Door Features | InsulatedDoors |
| Private Pool | true |
Amenities
- Foreclosure
- Views
- Short Sale
- New Construction
- Adult 55+
- Lease To Own
- No HOA Fees
- Furnished
- Primary On Main
- Air Conditioning
- Seller Finance
- Green
- Fixer Upper
- Horse
- Golf
- Fireplace
- Deck
- Garage
- Basement
- Pool
Property vs Single Family Average in 77372
Price
Taxes
Year Built
 The information being provided by Houston Association of REALTORS, Inc. is for the consumer's personal, non-commercial use and may not be used for any purpose other than to identify prospective properties consumers may be interested in purchasing. Any information relating to real estate for sale referenced on this web site comes from the Internet Data Exchange (IDX) program of the Houston Association of REALTORS, Inc. This web site may reference real estate listing(s) held by a brokerage firm other
