

Address
914 Pinewood Lane, Seabrook, TX
Price
$ 495,000
Property Attributes
- MLS#27182395
- TypeSingle Family
- Listing Status Active
- CountyHarris
- CitySeabrook
- Area7 Clear Lake Area
- NeighborhoodKirbywoods
- Zip77586
- Style
- Year Built1991
- Taxes$ 11708
- Price$ 495,000
- Bedrooms5
- Full Bathrooms3
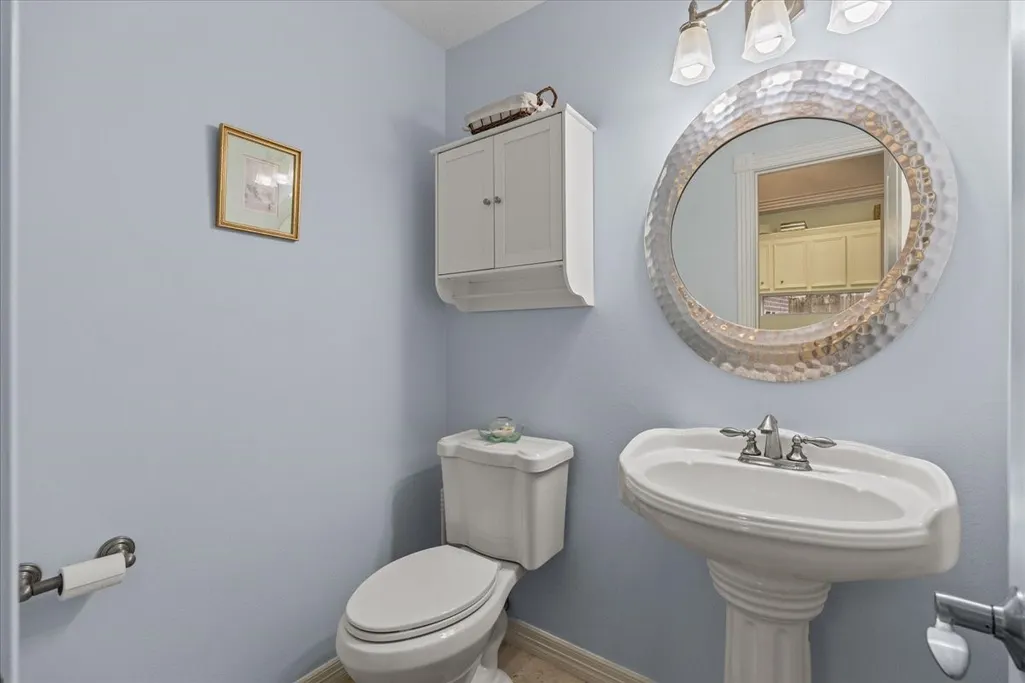
- Half Bathrooms1
- Sqr Footage4803
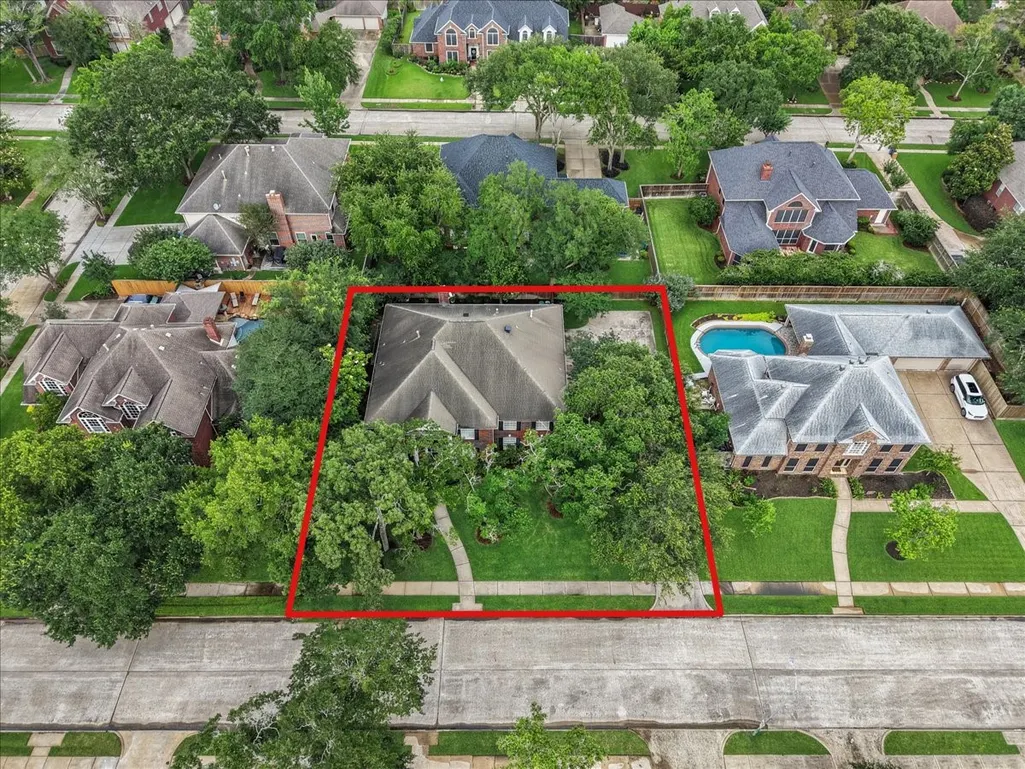
- Lot Size0.2753 Acres
Data Source:
Houston Association of REALTORS® (HAR)
Property Description
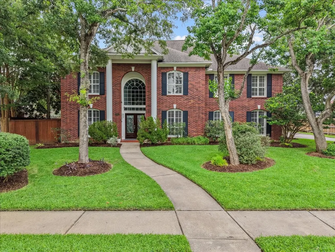
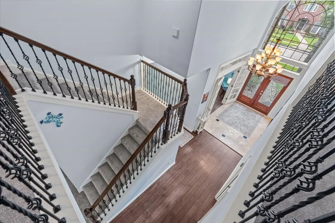
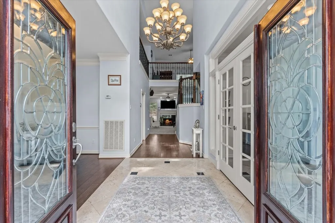
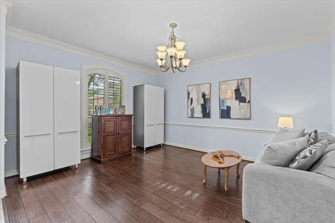
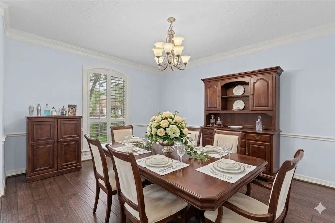
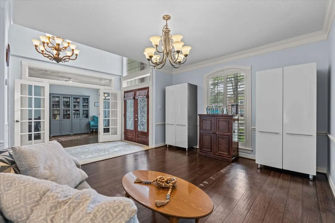
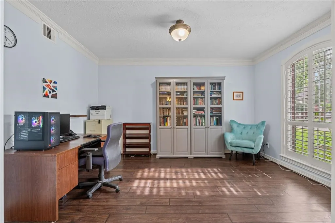
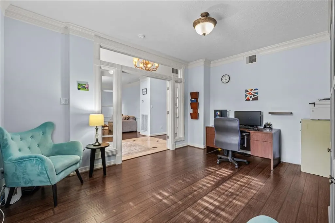
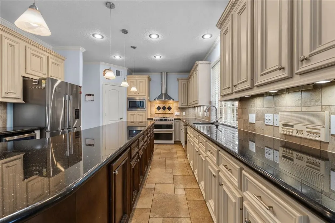
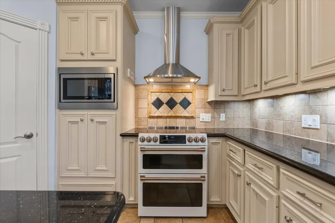
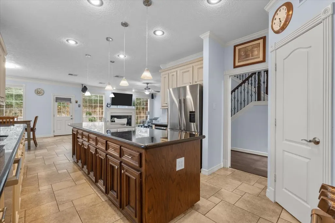
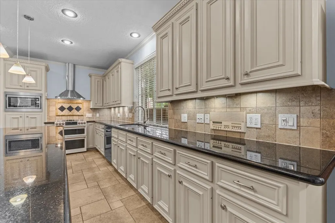
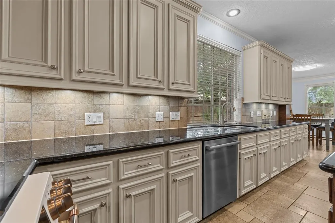
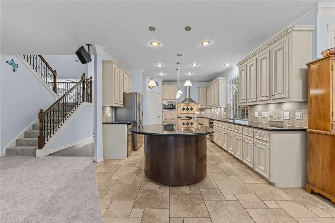
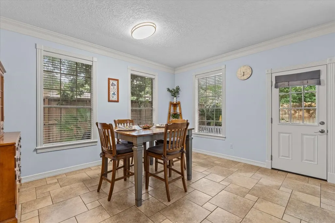
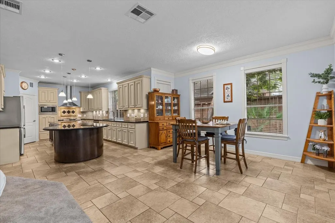
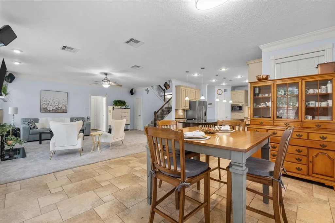
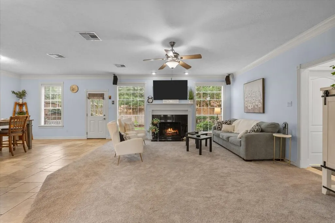
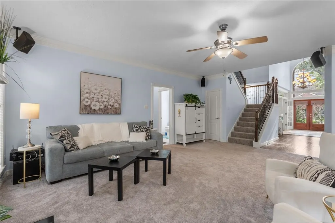
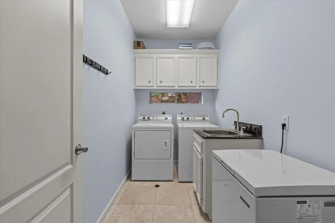
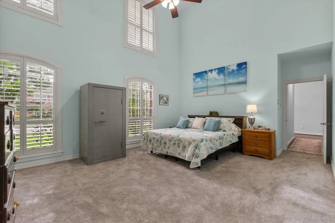
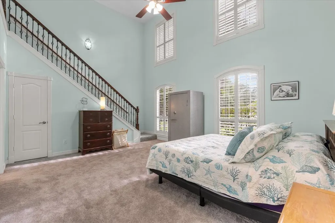
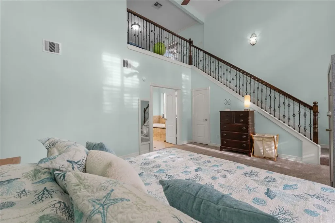
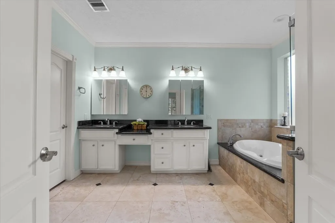
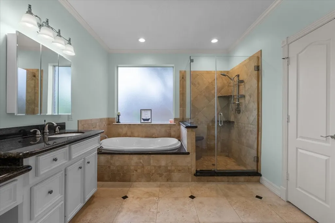
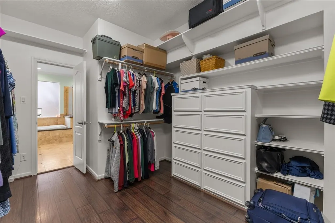
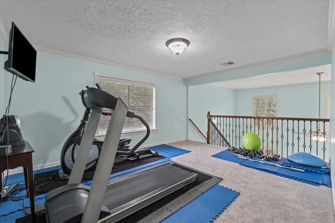
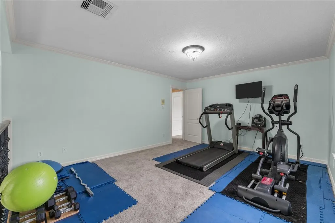
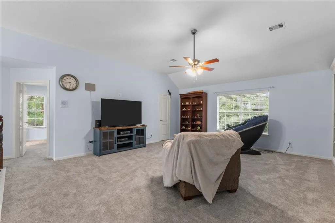
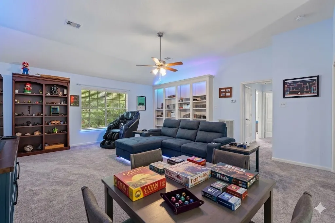
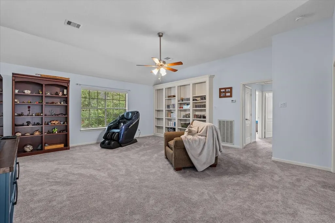
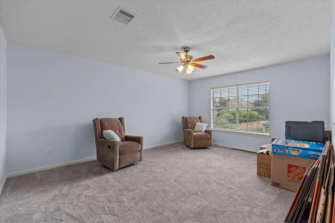
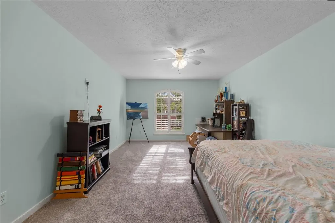
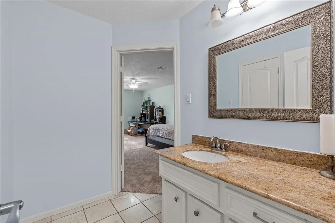
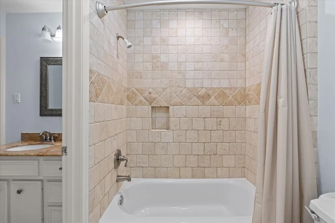
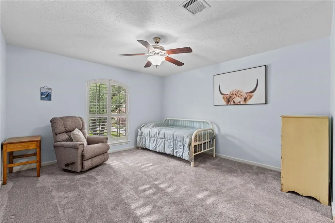
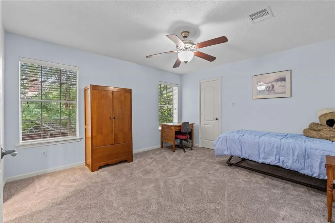
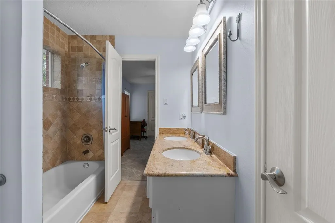
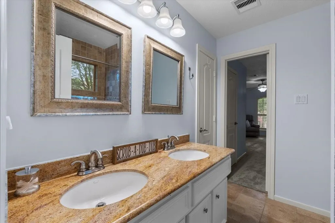
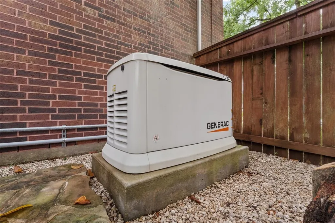
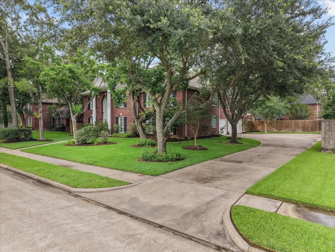
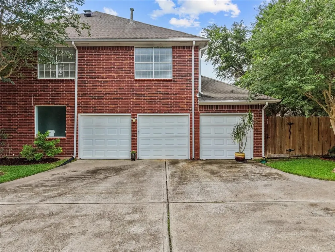
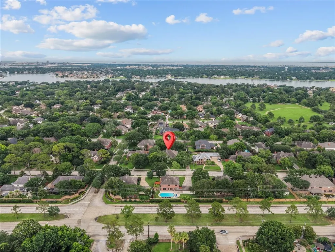
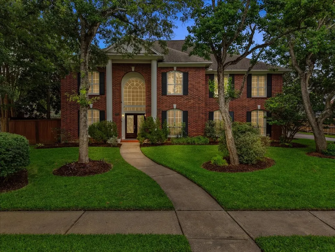
Beautiful, traditional 5/3.5/3 home in Taylor Lake Village welcomes all w/ a grand 2-story entry & space to spread out! Lots of upgrades: whole-house generator, newer main electrical panel, garage subpanel, EV charging circuit, newer paint/carpet throughout & newer high-end appliances. Downstairs has a formal living or dining area, office w/ French doors, large family room, ½ bath & laundry w/ additional sink. Gorgeous kitchen offers abundant cabinetry, granite counters, huge island w/ breakfast bar, walk-in pantry, eating area. 1st floor primary w/ spa-like ensuite, walk-in closet w/ built-ins & 2nd floor loft area that can be an office/exercise area/nursery. Upstairs are 4 very large bedrooms w/ tons of closet space, 2 Jack-n-Jill bathrooms & a sitting room/gameroom. Beautiful landscaping, extra long driveway & 3-car garage make this conveniently located home near NASA, Kemah Boardwalk, zoned for CCISD & not in a flood zone: you don’t want to miss this one!
| Elementary School | Middle School | High School |
|---|---|---|
| ROBINSON ELEMENTARY SCHOOL (CLEAR CREEK) Elementary School | SEABROOK INTERMEDIATE SCHOOL Middle School | CLEAR LAKE HIGH SCHOOL High School |
| Price History | |
|---|---|
| 7/9/2026 | Listed $529,000 |
| 7/29/2026 | 6$495,000 |
General Features
| Country | US |
|---|---|
| Sewer | Public Sewer |
| Heating | Central,Gas |
| Cooling | Central Air,Electric,Attic Fan |
| Roof | Composition |
| Appliances | Dishwasher,Electric Oven,Electric Range,Disposal,Microwave |
| HOA Fee | 1600 |
| Garage Spaces | 3 |
| Patio/Porch Features | Deck,Patio |
| Architectural Style | Traditional |
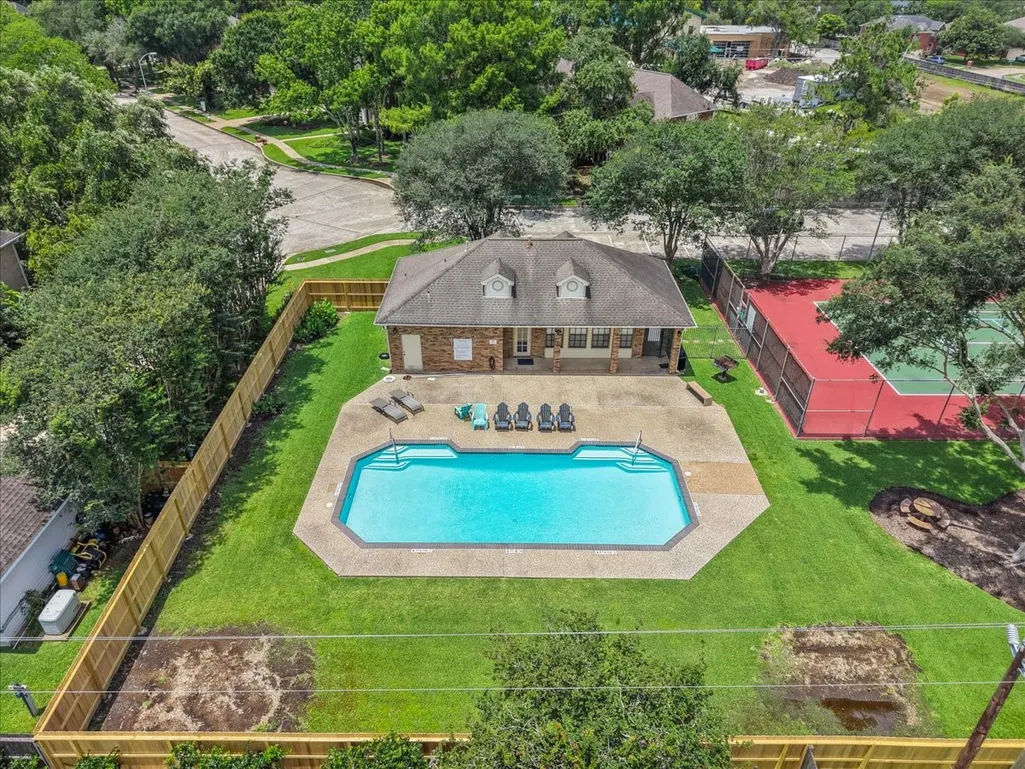
| Pool Features | Association |
| Security Features | Security System Owned,Smoke Detector(s) |
| Construction Materials | Brick,Wood Siding |
| Year Built | 1991 |
| Stories Count | 2 |
| Levels | Two |
| Property Subtype | Detached |
| Tax Year | 2025 |
| Ownership | Full Ownership |
| Community Features | Community Pool,Curbs,Gutter(s) |
| Assoc Fee Paid Per | Annually |
| County | Harris |
| New Construction | false |
| Property Type | Residential |
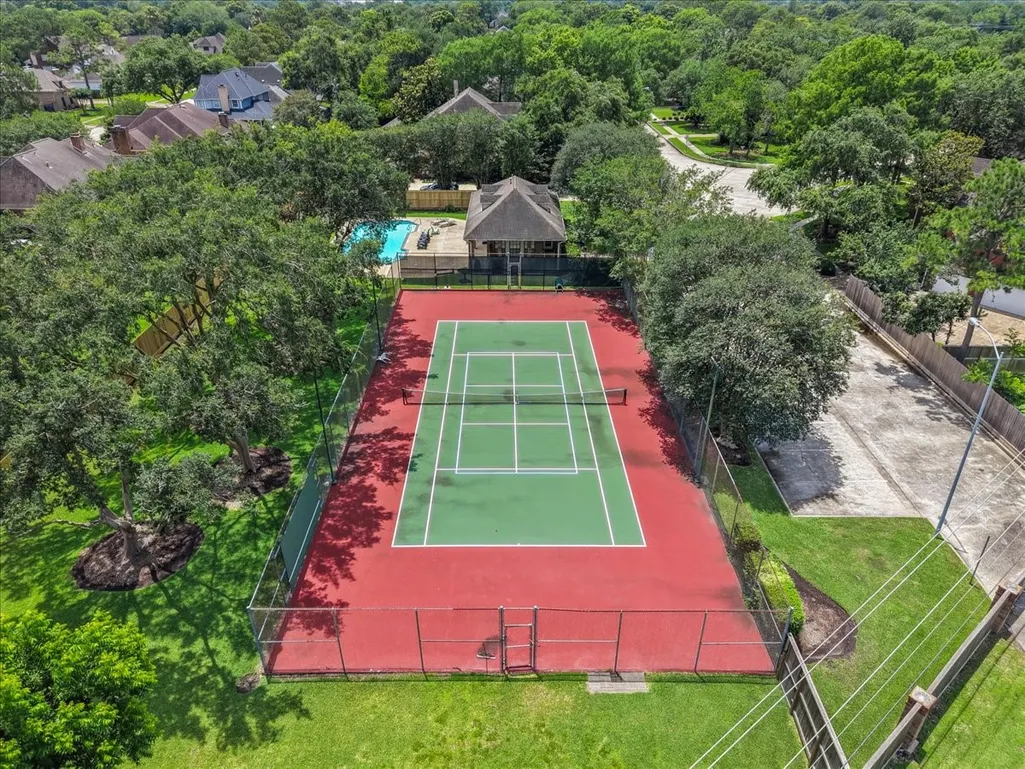
| Association Amenities | Clubhouse,Pickleball,Pool,Tennis Court(s) |
| HOA | true |
| Attached Garage | true |
| Energy Efficient | Thermostat |
| Subdivision Name | Kirbywoods |
| Facing Direction | West |
| Garage Y/N | true |
| Total Rooms | 13 |
| Full Baths | 3 |
| Status | Active |
| Directions | From Nasa Road 1, head towards Kirby Rd. Turn onto Kirbywoods Dr. Turn right onto Pinewood Ln. 914 Pinewood Ln. will be on the left. |
| ModificationTimestamp | 2026-08-29T19:09:58.660-00:00 |
| High School | CLEAR LAKE HIGH SCHOOL |
| City | Seabrook |
| Disclosures | Seller Disclosure |
| Association Name | Houston Comm. Mgmt Services |
| High School District | 9 - Clear Creek |
| MLS Area | 7 |
| Lot Size Units | Square Feet |
| Elementary School | ROBINSON ELEMENTARY SCHOOL (CLEAR CREEK) |
| Tax Annual Amount | 11708 |
| Middle/Junior High School | SEABROOK INTERMEDIATE SCHOOL |
| MLS Area Minor | Clear Lake Area |
| Lease Considered Y/N | false |
| Virtual Tour | https://youtube.com/shorts/DtSzfdg2658?feature=share |
| Standard Status | Active |
| Middle/Junior School District | 9 - Clear Creek |
| Elementary School District | 9 - Clear Creek |
| Year Built Source | Public Records |
| PostalCity | Seabrook |
| Legal Description | LT 49 BLK 2 KIRBYWOODS |
Interior Features
| Interior Amenities | Breakfast Bar,Balcony,Double Vanity,Entrance Foyer,En Suite Bathroom,Hollywood Bath,High Ceilings,Intercom,Jetted Tub,Kitchen/Family Room Combo,Multi-Level Bedroom,Bath in Primary Bedroom,Main Level Primary,Multiple Staircases,Self-closing Cabinet Doors,Sitting Area in Primary,Self-closing Drawers,Separate Shower,Tub Shower,Vanity,Walk-In Pantry |
|---|---|
| Flooring | Carpet,Tile,Wood |
| Total Fireplaces | 1 |
| Fireplace Features | Gas |
| Air Conditioning Y/N | true |
| Heating Y/N | true |
| Window Features | Window Coverings |
| Fireplace Y/N | true |
| Half Baths | 1 |
| Laundry Features | Washer Hookup,Electric Dryer Hookup,Gas Dryer Hookup |
| Total Bedrooms | 5 |
| Room Type | Breakfast Room/Nook,Dining Room,Family Room,Game Room,Kitchen,Loft,Living Room,Office,Utility Room,Half Bath,Sitting Room |
| LivingAreaSource | Appraiser |
| Total Baths | 4 |
| Bedrooms Possible | 5 |
Exterior Features
| Exterior Amenities | Deck,Fence,Sprinkler/Irrigation,Patio,Private Yard |
|---|---|
| Fencing | Back Yard |
| Parking Features | Attached,Driveway,Garage |
| Lot Features | Cleared,Subdivision,Side Yard |
| Water Source | Public |
| Lot Size Area | 11990 |
| Foundation Details | Slab |
| Building Area Total | 4803 |
| Lot Size Acres | 0.2753 |
| Road Surface Type | Concrete |
| Lot Size Source | Appraiser |
| Other Equipment | Intercom |
| Private Pool | false |
Amenities
- Foreclosure
- Views
- Short Sale
- New Construction
- Adult 55+
- Lease To Own
- No HOA Fees
- Furnished
- Primary On Main
- Air Conditioning
- Seller Finance
- Green
- Fixer Upper
- Horse
- Golf
- Fireplace
- Deck
- Garage
- Basement
- Pool
Property vs Single Family Average in 77586
Price
Taxes
Year Built
 The information being provided by Houston Association of REALTORS, Inc. is for the consumer's personal, non-commercial use and may not be used for any purpose other than to identify prospective properties consumers may be interested in purchasing. Any information relating to real estate for sale referenced on this web site comes from the Internet Data Exchange (IDX) program of the Houston Association of REALTORS, Inc. This web site may reference real estate listing(s) held by a brokerage firm other
