
Price Reduction - Water Views
Address
90 Bluefish, Palacios, TX
Price
$ 249,995
Property Attributes
- MLS#15472975
- TypeSingle Family
- Listing Status Active
- CountyJackson
- CityPalacios
- Area67
- NeighborhoodBoca Chica VIII
- Zip77465
- Style
- Year Built2006
- Taxes$ 4775
- Price$ 249,995
- Bedrooms4
- Full Bathrooms3
- Half Bathrooms0
- Sqr Footage1600
- Lot Size0.207 Acres
Data Source:
Houston Association of REALTORS® (HAR)
Property Description
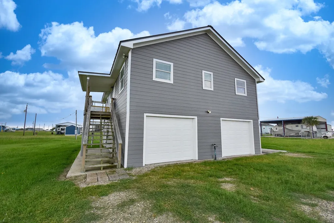
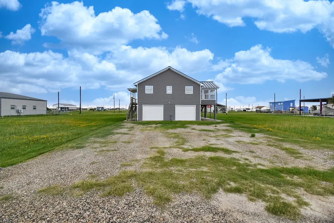
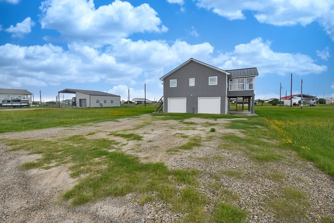
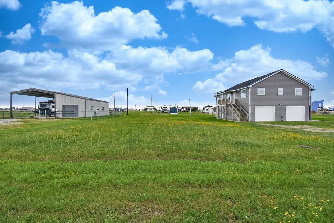
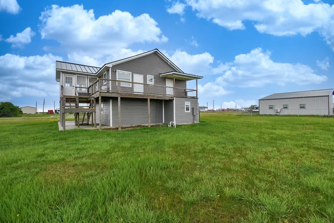
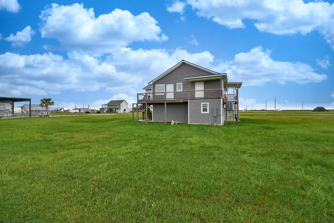
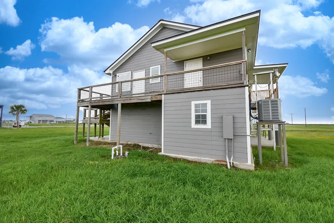
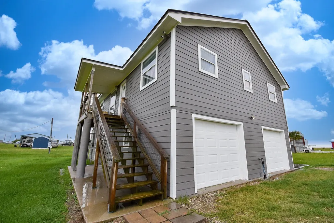
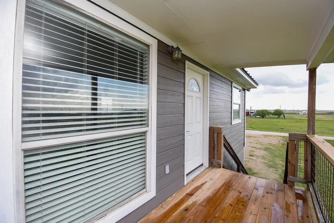
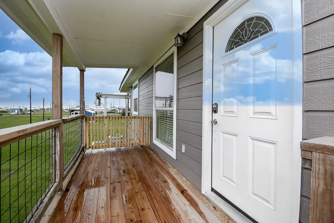
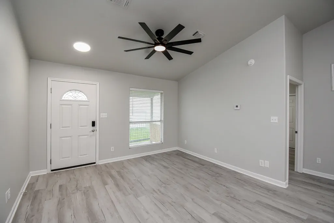
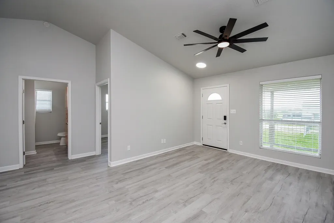
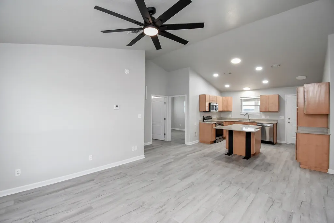
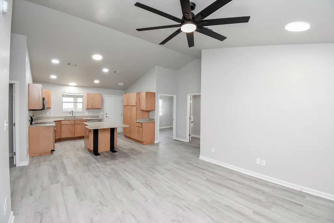
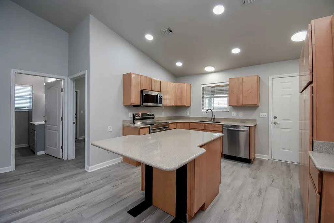
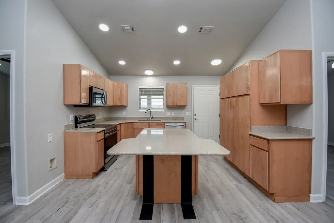
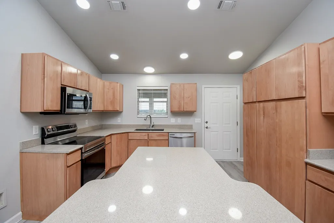
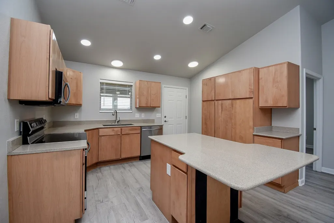
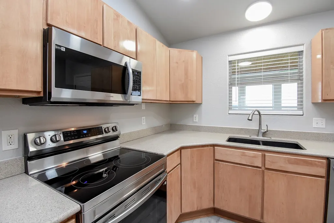
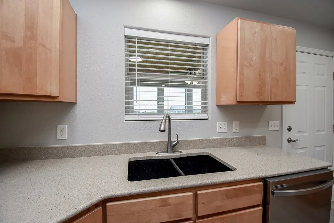
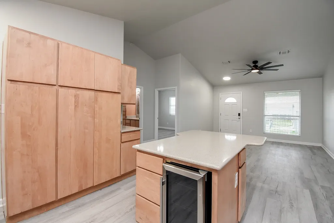
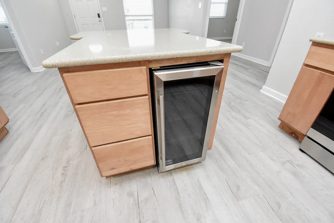
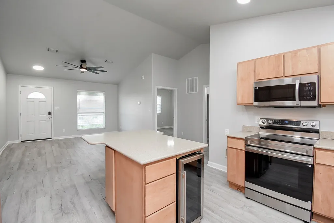
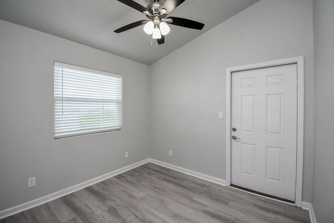
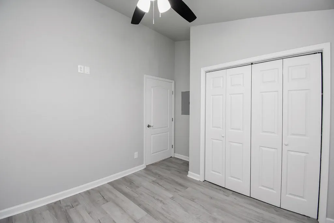
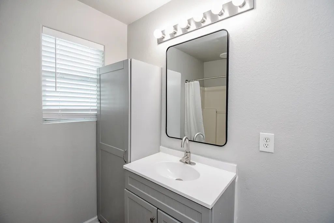
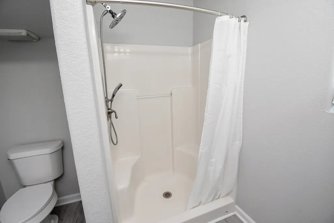
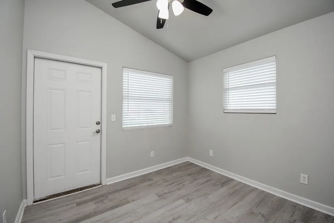
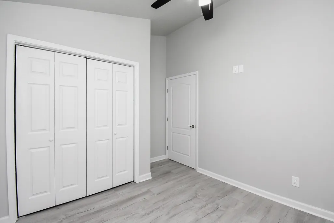
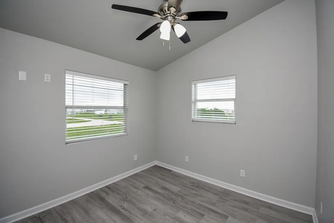
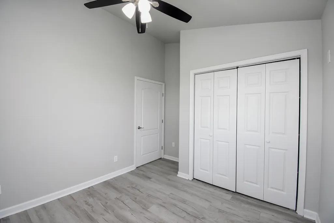
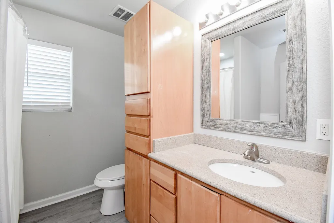
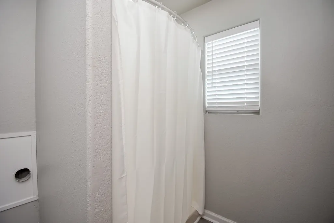
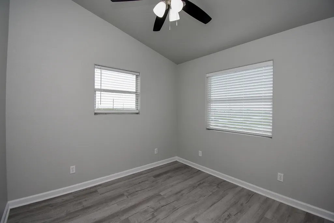
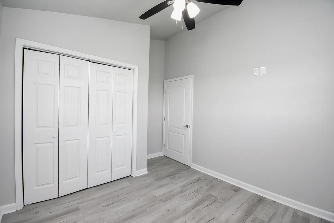
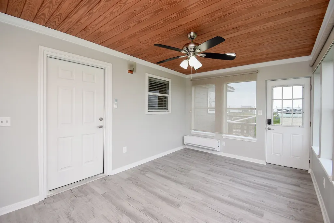
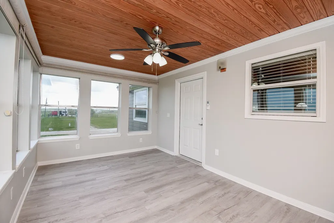
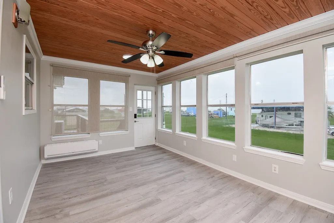
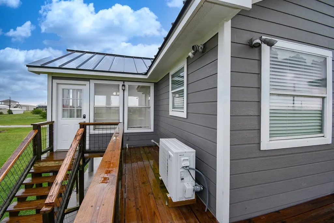
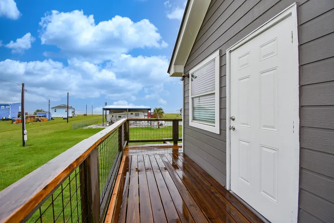
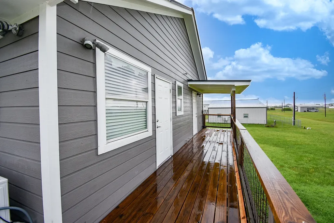
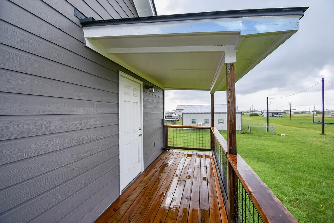
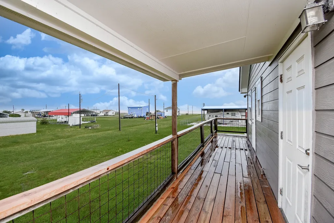
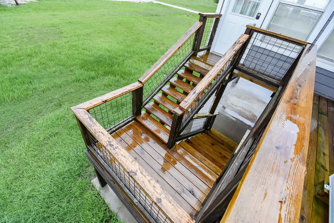
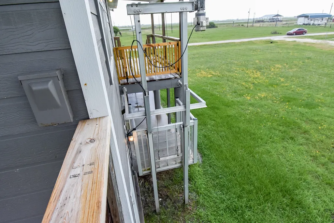
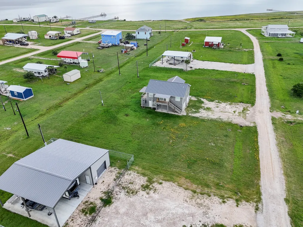
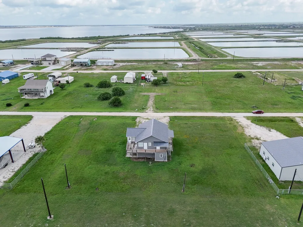
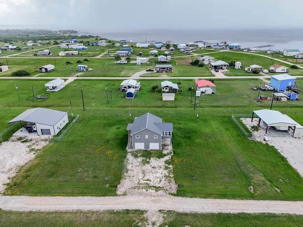
Enjoy stunning bay views from this beautifully renovated, move-in-ready 4-bedroom, 3-bath cul-de-sac home in the desirable Boca Chica – Fisherman’s Village community. This home features an abundance of natural light, an open living and kitchen area, and a sunroom showcasing sweeping water vistas. Noteworthy updates include a new HVAC, flooring, Silestone quartz counters, appliances, a wine fridge, ADA-compliant doors, and built-in closet systems. A convenient elevator lift connects the levels. Multiple bedrooms open to an elevated deck perfect for catching sunrises and sunsets. The oversized driveway and 2-car garage include a full bath—ideal for a workshop or future conversion. This vibrant private community offers a clubhouse, neighborhood pool, pier, boat ramp, and a popular restaurant. Plus, an adjoining lot is available for purchase, offering endless potential for a pool, boat storage, or a guest home. Your perfect coastal lifestyle awaits!
| Elementary School | Middle School | High School |
|---|---|---|
| CENTRAL ELEMENTARY SCHOOL (PALACIOS) Elementary School | EAST SIDE INTERMEDIATE Middle School | PALACIOS JUNIOR SENIOR HIGH SCHOOL High School |
| Price History | |
|---|---|
| 6/6/2026 | Listed $279,000 |
| 7/21/2026 | 4$269,000 |
| 8/3/2026 | 2$264,000 |
| 8/12/2026 | 1$262,000 |
| 8/20/2026 | 2$257,000 |
| 9/8/2026 | 3$249,995 |
General Features
| Country | US |
|---|---|
| Sewer | Public Sewer |
| Heating | Central,Electric |
| Cooling | Central Air,Electric |
| Roof | Metal |
| Appliances | Dishwasher,Electric Oven,Electric Range,Free-Standing Range,Disposal,Microwave,Oven,Tankless Water Heater,Wine Refrigerator |
| HOA Fee | 180 |
| Garage Spaces | 2 |
| Association Fee Includes | Common Areas,Recreation Facilities |
| Patio/Porch Features | Covered,Deck,Patio,Porch |
| Architectural Style | Traditional |
| Pool Features | Association |
| Construction Materials | Cement Siding |
| Year Built | 2006 |
| View | Bay,Water |
| Stories Count | 2 |
| Levels | Two |
| Property Subtype | Detached |
| Tax Year | 2025 |
| Ownership | Full Ownership |
| Community Features | Community Pool |
| Assoc Fee Paid Per | Annually |
| County | Jackson |
| New Construction | false |
| Property Type | Residential |
| Association Amenities | Boat Ramp,Picnic Area,Pool |
| HOA | true |
| Attached Garage | true |
| Energy Efficient | Thermostat,Water Heater |
| Subdivision Name | Boca Chica VIII |
| Facing Direction | East |
| Garage Y/N | true |
| Green Indoor Air Quality | Ventilation |
| Total Rooms | 10 |
| Full Baths | 3 |
| Status | Active |
| Directions | From State Hwy 35 and FM 1862, heading toward Palacios, turn right onto CR 470 and turn right at the end. Follow CR 476 and turn left at the curve onto CR 477. Once at Boca Chica, turn right on Ladyfish, Left on Porpoise, then left on Bluefish. |
| ModificationTimestamp | 2026-09-08T16:01:43.907-00:00 |
| High School | PALACIOS JUNIOR SENIOR HIGH SCHOOL |
| City | Palacios |
| Disclosures | Seller Disclosure |
| Association Name | Tri-County Point POA |
| High School District | 156 - Palacios |
| MLS Area | 67 |
| Lot Size Units | Square Feet |
| Elementary School | CENTRAL ELEMENTARY SCHOOL (PALACIOS) |
| Tax Annual Amount | 4775 |
| Middle/Junior High School | EAST SIDE INTERMEDIATE |
| Lease Considered Y/N | false |
| Virtual Tour | https://www.youtube.com/watch?v=YPBxU2RRegM |
| Standard Status | Active |
| Occupancy Type | Vacant |
| Middle/Junior School District | 156 - Palacios |
| Elementary School District | 156 - Palacios |
| Year Built Source | Public Records |
| PostalCity | Palacios |
| Legal Description | BOCA CHICA SEC. VIII, LOT 17, ACRES 0.207 |
Interior Features
| Interior Amenities | All Bedrooms Up,Full Bath on Main Level,Kitchen Island,Kitchen/Family Room Combo,Pantry,Quartz Counters,Separate Shower,Vaulted Ceiling(s),Window Treatments,Ceiling Fan(s),Living/Dining Room,Programmable Thermostat |
|---|---|
| Flooring | Plank,Vinyl |
| Air Conditioning Y/N | true |
| Heating Y/N | true |
| Window Features | Window Coverings |
| Laundry Features | Washer Hookup,Electric Dryer Hookup |
| Total Bedrooms | 4 |
| Room Type | Living Room,Sunroom |
| LivingAreaSource | Owner |
| Total Baths | 3 |
| Bedrooms Possible | 4 |
Exterior Features
| Exterior Amenities | Covered Patio,Deck,Paved Driveway,Porch,Patio |
|---|---|
| Fencing | None |
| Parking Features | Attached,Driveway,Garage,Garage Door Opener |
| Lot Features | Subdivision,Views,Backs to Greenbelt/Park |
| Water Source | Public |
| Lot Size Area | 9017 |
| Foundation Details | Slab |
| Building Area Total | 1600 |
| Lot Dimensions | 70x129 |
| Lot Size Acres | 0.207 |
| Road Surface Type | Gravel |
| Lot Size Source | Appraiser |
| Private Pool | false |
Amenities
- Foreclosure
- Views
- Short Sale
- New Construction
- Adult 55+
- Lease To Own
- No HOA Fees
- Furnished
- Primary On Main
- Air Conditioning
- Seller Finance
- Green
- Fixer Upper
- Horse
- Golf
- Fireplace
- Deck
- Garage
- Basement
- Pool
Property vs Single Family Average in 77465
Price
Taxes
Year Built
 The information being provided by Houston Association of REALTORS, Inc. is for the consumer's personal, non-commercial use and may not be used for any purpose other than to identify prospective properties consumers may be interested in purchasing. Any information relating to real estate for sale referenced on this web site comes from the Internet Data Exchange (IDX) program of the Houston Association of REALTORS, Inc. This web site may reference real estate listing(s) held by a brokerage firm other
